The Missouri Homestead Shell
Built once. Lived in forever. Passed down.
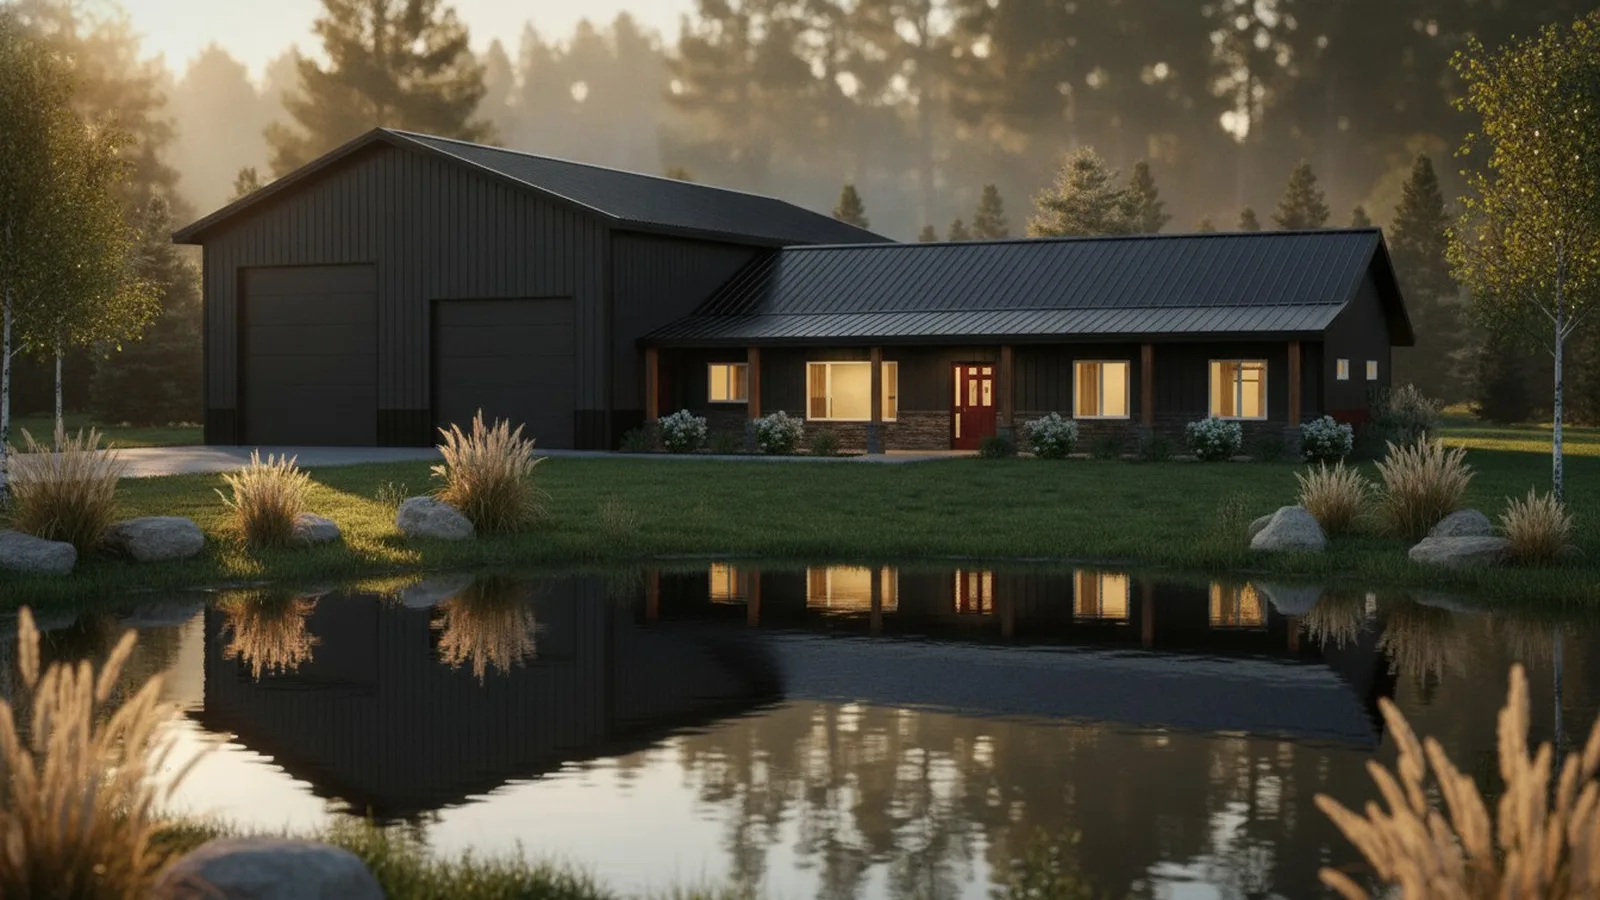
A true Homestead Shell means one thing: a single-story ranch home on a concrete slab, built with Solid-Core SIP panels, a combination made to stay solid, efficient and easy to live in for generations.
What Makes a True Homestead Shell
Many shells skip the details that matter 30 years from now. A real Homestead Shell has three non-negotiables.
Slab Foundation
Non-negotiable
A concrete monolithic slab is the only foundation that pairs correctly with Solid-Core SIP construction. No moisture problems. No crawl space to maintain. No settling. It's the foundation that lets your home age with zero structural drama.
Crawl spaces trap moisture and create ongoing pest and rot problems. Basements add cost and complexity that never recovers its value in Missouri's rural market. A slab, poured right and anchored right, is the forever foundation.
Ranch Style Layout
Single-story forever
Build it once, build it right. A single-story ranch layout means one level, no stairs, ever: wide doorways, open layouts, everything on one level. It's a layout that keeps working for decades.
A two-story plan splits the house in half and puts the stairs between the main floor and the bedrooms. A ranch keeps every room on the same floor. That's how a forever home stays a forever home.
Solid-Core SIP Construction
The building envelope
Stick-frame homes have hundreds of thermal bridges bleeding heat year-round. Solid-Core SIP panels have zero thermal bridges: a continuous EPS foam core, factory-certified, with R-26+ walls and R-40+ roofs that perform for 50 years without degradation.
The airtight assembly eliminates drafts and moisture intrusion. Your heating bills stay low. Your home stays tight. Once your site, panels and builder are in place, the envelope goes up in 3 to 5 days and is built to last for decades.
The Home You Build Once
Most homes are starter homes or stepping stones. A Homestead Shell is none of those things.
Built to the Ground
A monolithic slab is the foundation that outlasts every other option. Your home sits on solid ground, literally.
One Story. Always.
Ranch style means you'll never be trapped upstairs. Every room, door, and hallway is designed for the long haul.
Speed & Performance
About 45 to 55% less framing time than stick framing (RS Means), with R-26+ walls and an R-40+ roof. The envelope of a forever home.
What's Included
One price. Everything you need to be weather-tight. Nothing hidden.
Every Shell Includes
Add-On Fixtures
Configure your fixture count in the calculator. Each fixture is priced transparently: no bundles, no surprise line items.
Why Owners Choose DreamStart
EPS Authorized Dealer
Every Homestead Shell project we coordinate uses SIP panels from Energy Panel Structures, which has made Solid-Core panels since 1981. EPS is 100% employee-owned, and panels are factory-cut in Graettinger, Iowa.
Homestead Shell by the Numbers
Common Questions
Why does a Homestead Shell require a slab foundation?
A slab foundation is the only foundation that pairs correctly with Solid-Core SIP panel construction. It eliminates the moisture and maintenance problems of crawl spaces, provides a flat, anchor-bolt-ready surface for SIP panel installation, and ages with zero structural issues for 50+ years. Your local concrete contractor pours the slab; DreamStart coordinates with them on anchor bolt placement so the SIP panels seat correctly.
Why single-story? Why not build two stories?
A ranch-style layout puts every room on one level with no stairs. Wide doorways. Open layouts that keep working for decades. A two-story plan puts stairs between the main floor and the bedrooms. Ranch style is how a forever home stays one: built once, built to last.
What is a Homestead Shell exactly?
A Homestead Shell is the weather-tight structural envelope of your forever home: a single-story ranch layout on a concrete slab using Solid-Core SIP walls, roof panels, and metal exterior cladding. DreamStart coordinates the design, provides EPS panel pricing documentation, logistics guidance, and handoff documentation. The GC separately secures EPS panels directly from EPS at DreamStart's quoted pricing and contracts with you for construction labor, and the shell is then ready for interior finish.
What's the difference between a Homestead Shell and a barndominium kit?
Most barndominium kits are a steel frame only, with no insulation or cladding. A DreamStart engagement adds pre-construction guidance, EPS panel pricing documentation, logistics guidance, and handoff materials for a weather-tight Solid-Core SIP shell. Your local builder secures EPS panels directly from EPS at DreamStart's quoted pricing and separately contracts for assembly labor; fixtures and interior finish are arranged separately.
How much does a Homestead Shell cost in Missouri?
DreamStart's services cover pre-construction design, engineering coordination, EPS panel pricing documentation, logistics guidance, and handoff materials. Your local builder secures EPS panels directly from EPS at DreamStart's quoted pricing; local GC assembly labor and other construction costs are separately quoted. Use our instant calculator for a project estimate based on your square footage and fixture count.
How long does it take to build a Homestead Shell?
Once your site, panels and builder are in place, a local builder you hire can erect the shell in 3 to 5 days. From groundbreaking to weather-tight is typically 4 to 8 weeks. From your first call to a dried-in shell is typically 4 to 9 months, depending on the permit timeline in your county.