


Kentucky Homestead Shells: Single-Story Shell Homes & Barndominiums
Looking for a shell home builder in Kentucky? We design your single-story shell home, quote the insulated EPS SIP panels your builder buys directly from EPS, and help you line up a local Kentucky crew to set it. Strong in high wind and easy to heat and cool through Kentucky's hot summers and cold snaps.
Free, no forms. Rather talk it through? Book a free call.
HOW A HOMESTEAD SHELL WORKS
A homestead shell is the strong, insulated outside of your home (walls, roof and exterior) set on a slab and weather-tight, ready for the inside to be finished. Same idea as a shell home or barndominium shell, built with SIP panels instead of studs.
We design it
A single-story plan sized to your budget and your land. One level, no stairs, on a slab. You keep the plans no matter what.
Panels ship to your site
Factory-cut EPS SIP panels (walls and roof) are made in Iowa and delivered to your Kentucky job site. DreamStart is an EPS Authorized Dealer.
A local crew sets it
We help you find and vet a builder near your land. You contract with them directly. Once your site, panels and builder are in place, they usually have the shell weather-tight in 3 to 5 days.
BUILDING IN KENTUCKY AT A GLANCE
Panel delivery
Panels ship by truck from the EPS factory in Graettinger, Iowa: about 690 road miles to Paducah, about 735 to Louisville and about 810 to Lexington.
Rural land
Kentucky farm real estate averaged about $5,600 an acre in 2026 (pasture about $4,050), per USDA's statewide survey. Land near Louisville, Lexington and other cities usually costs more.
Sales tax on materials
Kentucky's sales tax is 6%, and there are no local sales taxes, so the rate is the same statewide. Our calculator adds sales tax on materials based on your ZIP code.
Footings
Our designs put footings at least 36 inches below grade, or deeper if your county requires it. In karst areas with sinkholes, a soils check before the slab is a smart step.
The Lineup
Single-Level Homes Built for One-Level Living
Every design is one story, 1,500+ sq ft, on a slab with no stairs. Pick a starting point, then make it yours with your design package.
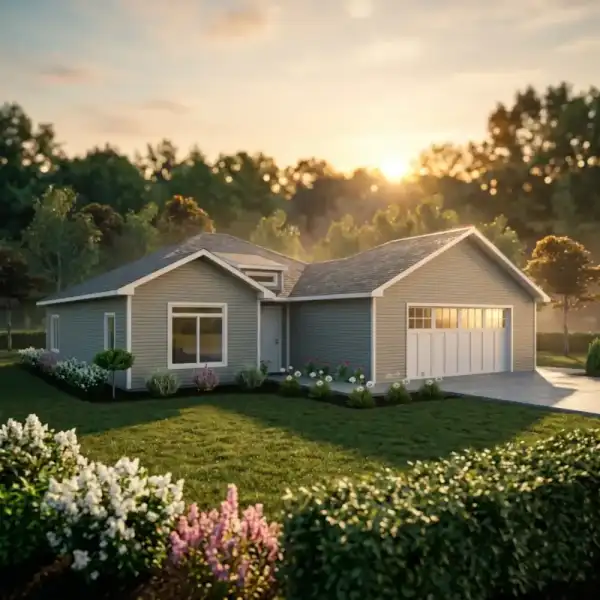
Taylor
1,680 sq ft · one level · 1 bed
Compact, with a 2-car garage
See the Taylor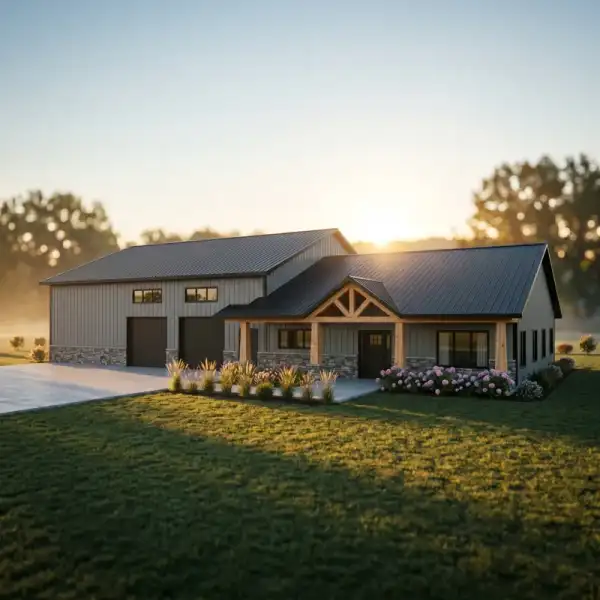
Oak
2,210 sq ft · one level · 3 bed
One level plus a 50x60 shop
See the Oak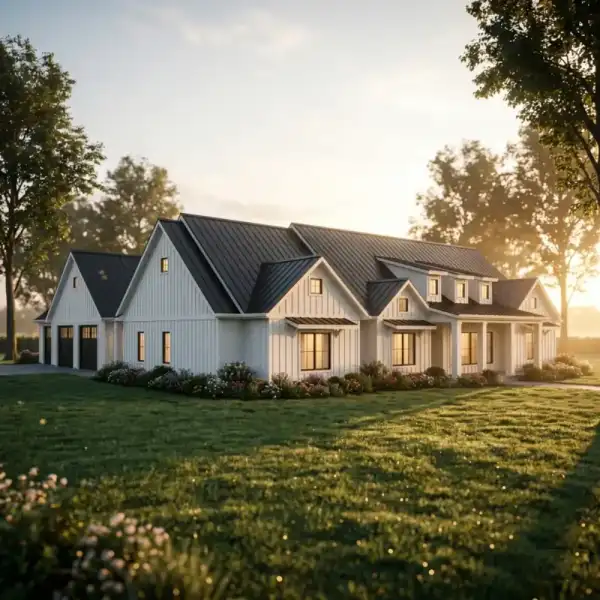
Jackson
2,814 sq ft · one level · 3 bed
Main-floor safe room and office
See the JacksonWHY SIP IN KENTUCKY: TERRAIN AND WEATHER
Kentucky has three very different building regions: the Appalachian east, the limestone country of central Kentucky, and the tornado-prone west. Each one affects how your slab and shell are planned.
Western Kentucky Wind
Western Kentucky, from Paducah down through the Land Between the Lakes, sees strong tornadoes. The December 2021 outbreak did severe damage in Mayfield and Bowling Green. SIP walls and roof work as solid, stressed-skin panels that resist racking in high wind, and the panels are engineered to your wind zone.
Framed in About Half the Time
An independent RS Means study found SIP framing took 45 to 55% less time than stick-framing the same house. Once your site, panels and builder are in place, a local crew typically has the shell weather-tight in 3 to 5 days.
Central Kentucky Karst
Much of central Kentucky sits on karst limestone (Mammoth Cave is the best-known example). Sinkholes and uneven bedrock are common, so a soil or geotechnical check before the slab is poured is a good idea in many counties. We flag it during design so your builder can plan for it.
Eastern Kentucky Hills
Eastern Kentucky's steep hillsides, narrow creek-bottom lots and shallow bedrock can make slab work harder. A flatbed can reach most sites with the right crew; check permit rules with the county. Our designs put footings 36 inches below grade statewide.
Lower Energy Bills
Solid foam-core walls and roof keep summer heat out and winter heat in, so a smaller heating and cooling system can do the job and monthly bills stay low.
KENTUCKY PERMITS: CHECK WITH THE COUNTY
We haven't verified county permit rules for Kentucky, and they change from one county and city to the next. Before you buy land, call the county (and the city, if the land is inside city limits) and ask these questions.
Ask the County (Rural Land)
Ask the City (Inside City Limits)
Your design package includes SIP engineering documentation for your county's permit office. Always confirm current rules with the county before you buy land.
KENTUCKY CITIES WE SERVE
We design for land anywhere in Kentucky. Pick a city for local permit notes and county details.
FINANCING A HOMESTEAD SHELL IN KENTUCKY
You don't need a Missouri lender to work with us. Common paths for Kentucky land:
Regional Kentucky banks and farm credit lenders finance construction-to-perm projects across the state.
Much of rural Kentucky is USDA-eligible. USDA's guaranteed loan offers no-down-payment financing, including a single-close construction-to-permanent loan through approved lenders, for households under the income limit. Check your land on USDA's map.
VA construction loans are another option; ask a VA-approved lender whether your project qualifies.
KENTUCKY QUESTIONS, ANSWERED
Do I need a permit to build a barndominium in Kentucky?+
Kentucky has a statewide residential code (the Kentucky Residential Code, based on the IRC), and your home must meet it everywhere. For a single-family home, building permits and inspections are handled by your city or county, and state rules say they're required only where a local ordinance calls for them. Separate state-level permits still typically apply for plumbing and electrical work, and a septic system needs a permit from your local health department. Check with your county before you buy land.
Can I finish the inside of my shell home myself in Kentucky?+
In many cases, yes. Kentucky law lets a homeowner do the electrical wiring on their own property without an electrician's license, but a permit and inspections are still required. A homeowner can also get a plumbing permit for a home they'll live in, if they file an affidavit, do the work personally and pass inspections (one homeowner new-home permit every five years). Local rules can add conditions, so check with your county and the state plumbing and electrical offices before you start.
Is it safe to build on karst or sinkhole ground in Kentucky?+
About 55% of Kentucky sits on limestone that can form sinkholes, according to the Kentucky Geological Survey, especially in central and south-central Kentucky. Many homes are built safely on karst, but it pays to look at the KGS karst maps for your land and have a soils or geotechnical check before the slab is poured. Your county or a local engineer can tell you what's typical in your area.
How do I get a septic permit for rural land in Kentucky?+
On-site septic systems need a permit from your local health department before any work begins. The health department (or a professional engineer) does a site evaluation first, and a site without enough soil depth or space may not be approved. Homeowners can install their own system with a homeowner's permit from the health department, so ask about the site evaluation before you buy land.
SEE WHAT YOUR KENTUCKY SHELL HOME COSTS
Start with your size. When the number makes sense, the next step is your design.
Kentucky builders and framing crews: join our contractor network to set factory-cut SIP shells.