

Stop Waiting to Build: The Rise of Engineered Homestead Shells & Solid-Core Custom Homes
A new category of rural custom home is taking hold. Here's why buyers who stopped waiting discovered it first.
Bottom Line Upfront
Engineered Homestead Shells — built with Solid-Core SIP panels — go from foundation to weather-tight in 3–5 days, achieve R-26+ wall insulation without thermal bridging, and typically cost less than a fully comparable stick-built quote when you count everything. Buyers who stopped waiting and made the call have already started. The ones still waiting are paying more each month they delay.
Something has shifted in rural custom home construction over the last few years. A growing number of buyers — people who've spent months (sometimes years) researching barndominiums, pole barns, and traditional custom homes — are arriving at the same conclusion: the old way of building is slower, colder, and more expensive than it needs to be.
They're choosing a different category entirely: the Engineered Homestead Shell, built with Solid-Core SIP (Structural Insulated Panel) technology. And once they see the build time, the insulation performance, and the transparent shell pricing, most of them say the same thing: "Why didn't I do this sooner?"
What Is an Engineered Homestead Shell?
A Homestead Shell is the complete weather-tight structure of a custom home: walls, roof, windows, doors, and rough mechanical penetrations — everything you need to move interior work inside on your own timeline, with your own subcontractors or trades you select and contract directly.
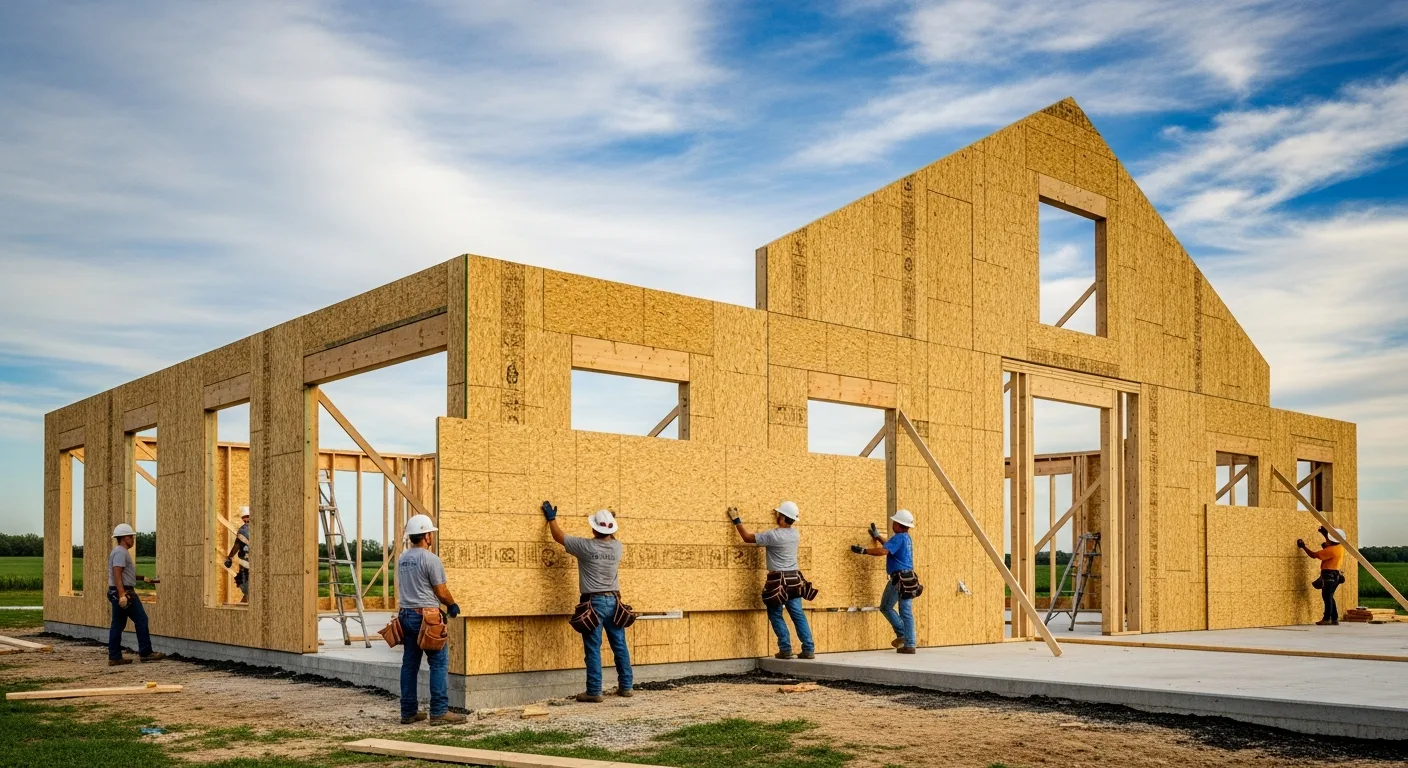
The "Engineered" part is what separates it from traditional shell construction. Every wall panel and roof panel is factory-cut to your exact plans at the EPS manufacturing facility in Graettinger, Iowa. When the panels arrive on your site, there's no measuring, no cutting, no guessing. A 4-person crew sets a complete shell in 3–5 days.
What's included in the Homestead Shell package:
Solid-Core SIP Performance vs. Stick-Frame
The Thermal Bridge Problem — Why Fiberglass Batts Aren't Enough
Standard stick-frame construction places 2×6 studs every 16 inches. The R-19 or R-21 fiberglass batt lives between the studs. But the studs themselves have no insulation value — they're solid wood in direct contact with the exterior sheathing and the interior drywall. Every stud is a thermal bridge: a direct path for heat to escape in winter and enter in summer.
Solid-Core SIP panels eliminate thermal bridges entirely. The EPS foam core runs continuously from inside face to outside face — no studs interrupting the insulation layer. This is why a SIP wall rated at R-26 performs more like R-30+ in real-world conditions: the stated R-value is what you actually get, not a number averaged across insulation bays and cold-bridging studs.
Traditional Stick-Frame
- • R-19 to R-21 rated, but thermal bridges reduce effective R-value
- • 3–6 month framing and insulation timeline
- • On-site cutting = waste and measurement variance
- • Insulation gaps at every stud, plate, and header
- • Separate roofing, sheathing, insulation subcontracts
Solid-Core SIP / Homestead Shell
- • R-26+ walls with no thermal bridging — full R-value in practice
- • 3–5 day shell assembly on a poured foundation
- • Factory precision = zero on-site cutting variance
- • Continuous foam core from sill plate to ridge
- • Walls, roof, windows, and doors in one crew mobilization
Why the Buyers Who Are Done Waiting Found This First
The buyers who discover Homestead Shells typically come from one of three places: they've gotten two or three traditional stick-frame quotes and been shocked by how little each one covers, they've watched a friend or neighbor's build drag on for 14 months and still not have a shell, or they've read enough about SIP construction to ask the right question — "Why are we still doing it the old way?"
The Quote Comparison Moment
Traditional builders often quote the structural frame only. Insulation, roof decking, windows, and exterior doors get added as separate line items or bid separately. When buyers start comparing quotes side-by-side, the Homestead Shell price — which includes all of these — starts looking very different from the 'lower' stick-frame number that covers only the frame.
The Timeline Reality Check
A Homestead Shell goes weather-tight in 3–5 days. Traditional framing on the same footprint takes 4–8 weeks with the right crew, and that's before insulation, sheathing, roofing, and windows are contracted separately. Buyers who've priced their construction loan know that every extra month of construction-period interest is real money.
The Energy Performance Conversation
Once a buyer learns that the house they're planning to build will have an effective wall R-value closer to R-13 than R-21 (due to thermal bridging from studs), the SIP comparison becomes stark. Utility bills in Missouri for a 2,000 sq ft stick-built home average $250–$350/month. For a comparable SIP Homestead Shell: $110–$160/month. Over 20 years, that difference compounds into tens of thousands of dollars.
The Cost of Another Six Months
This is the number that changes minds most often. When a buyer has been in the research phase for more than six months, the question isn't "am I ready?" — it's "what has waiting already cost me, and what does another six months cost?"
These are directional estimates, not guarantees. Your situation will vary. But the pattern — that waiting costs real money — holds consistently.
DreamStart: Missouri Pre-Construction Design & EPS Panel Pricing Advisor
DreamStart Building Company, based in St. Joseph, Missouri, specializes in the pre-construction planning behind Homestead Shells built with Solid-Core SIP technology. As an EPS Authorized Dealer, DreamStart designs the plans and gets the panel package ordered and delivered for the local builder the owner hires to set. Panels are factory-cut at the EPS manufacturing facility in Graettinger, Iowa to each client's plan specifications.
DreamStart provides shell design, project-step organization, site-readiness guidance, and written handoff materials throughout Missouri and nearby states, and gets SIP panels ordered and delivered for the local builder you hire to set. You contract separately with the GC for assembly; We help you find a general contractor and hold a three-way interview, then hand off a clear written plan. DreamStart does not perform or manage field construction; each owner independently selects, contracts, pays and schedules their contractors. Panel delivery beyond the Midwest can be arranged for owners working with their own local builder.
Ready to Price Your Homestead Shell?
Get an instant estimate using our online calculator — or book a free 30-minute call with John to discuss your project.
Frequently Asked Questions
What is an Engineered Homestead Shell?
An Engineered Homestead Shell is a weather-tight, fully insulated custom home structure built with Solid-Core SIP (Structural Insulated Panel) technology. DreamStart designs the plans and gets factory-engineered, precision-cut panels ordered and delivered for the local builder the owner hires to set. Shell assembly may take 3–5 days once the foundation and site are ready; the owner then finishes the interior to their spec.
How does Solid-Core SIP construction differ from stick-frame?
Stick-frame construction uses individual 2x6 studs spaced 16" apart with fiberglass batt insulation stuffed between them. Every stud is a thermal bridge — a path for heat and cold to move through the wall. Solid-Core SIP panels have no thermal bridges. The EPS foam core runs continuously from inside to outside, giving you R-26+ wall insulation with no cold spots. The result is a quieter, more consistent interior temperature and lower energy bills than a comparable stick-built home.
Why are buyers choosing Homestead Shells over traditional custom home builders?
Three primary reasons: speed (shell assembly can take 3–5 days rather than months of framing), performance (R-26+ walls with no thermal bridging vs. R-19 with cold spots), and predictability (factory-cut panels mean fewer on-site surprises and scope creep). Traditional custom builders often quote the frame only — leaving out insulation, roof sheathing, and other items that add $20,000–$40,000 to the final cost. A Homestead Shell estimate covers the weather-tight envelope panel/material package; DreamStart plans the shell and arranges panel ordering and delivery for the local builder you hire to set. You contract separately with that builder for assembly. We help you find a general contractor and hold a three-way interview, then hand off a clear written plan. DreamStart does not perform or manage field construction; each owner independently selects, contracts, pays and schedules their contractors.
Does DreamStart offer Homestead Shells in states other than Missouri?
DreamStart provides shell planning and documentation in Missouri and nearby states and arranges SIP panel ordering and delivery for the local builder you hire to set. You contract separately with that builder for on-site assembly; We help you find a general contractor and hold a three-way interview, then hand off a clear written plan. DreamStart does not perform or manage field construction; each owner independently selects, contracts, pays and schedules their contractors. Panel delivery outside the Midwest may also be arranged for owners working with their local builder.
Related Reading
The Real Cost of Waiting to Build
What a 12, 24, or 36-month delay actually costs in real dollars
Read moreWhat Is Solid-Core SIP Construction?
The full technical breakdown of how SIP panels work and why they outperform
Read moreHomestead Shell Pricing & Packages
What's included in a DreamStart Homestead Shell build and how pricing works
Read moreAbout DreamStart
We used to build barndominiums and homestead shells with our own hands — and that experience is exactly what taught us where the real value lies: in getting the design right, planning the build carefully, and working successfully alongside local builders hired by owners. That hands-on experience helps us prepare clearer planning and handoff materials, but it does not make DreamStart the party choosing your contractor. DreamStart now operates as a pre-construction planner and design advisor — not a builder, general contractor, installer, or construction manager. We produce your custom drawings and documentation, coordinate engineering only when your county or lender requires it, and guide site-readiness and logistics. DreamStart designs the plans, organizes the steps, and gets the EPS panels ordered and delivered at the quoted package pricing for your local builder to set. We do not self-perform or include general-contractor labor, excavation, foundations, shell erection, utilities, or finish-out — that work is performed by your local builder and trades you retain, contract, and pay directly. We help you find a general contractor and hold a three-way interview, then hand off a clear written plan. DreamStart does not perform or manage field construction; each owner independently selects, contracts, pays and schedules their contractors. Verify the GC's qualifications, insurance, permit requirements, and lender requirements with the appropriate local authorities and your lender. The plans are yours to keep, even if you build elsewhere.
Take the Next Step
Ready to Price Your Homestead Shell?
DreamStart designs the plans, organizes the steps, and gets the EPS panels ordered and delivered at the quoted package pricing for the local builder you hire to set. Your GC handles construction. Get your custom estimate free, no obligation.