

Talk to three builders about a tight, energy-efficient house and you'll probably hear "SIP," "MgO" and "ZIP" in the same breath. They sound like three versions of the same thing. They're not.
- A SIP is a complete structural wall and roof system.
- MgO is a type of mineral board, a material.
- ZIP is a sheathing product that goes on the outside of a regular stud wall.
Knowing the difference can save you real money, and it keeps you from comparing apples to fence posts when you're pricing out a build.
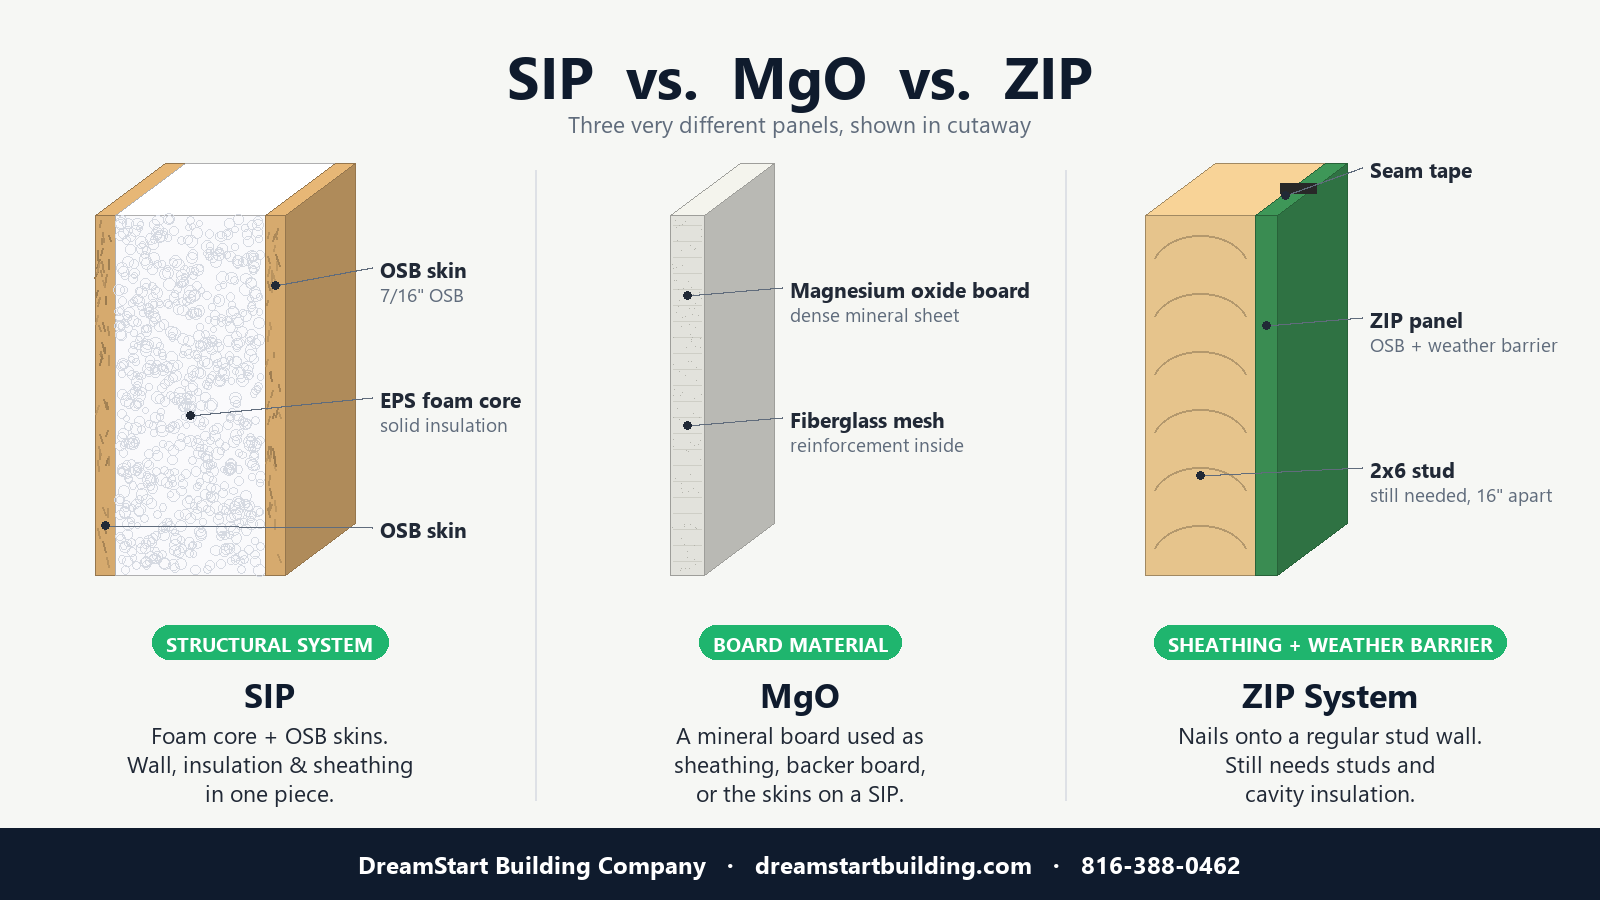
1. SIPs (Structural Insulated Panels)
A SIP is a sandwich: a thick core of rigid foam, usually EPS (expanded polystyrene), bonded under pressure between two sheets of 7/16" OSB. The foam and the boards work together as one solid, load-bearing piece.
Think of it like an I-beam. The OSB skins carry the push and pull, and the foam core holds them apart and resists shear. Put together, the panel does the job of the studs, the insulation and the sheathing all at once.
Why that matters:
- Far fewer gaps in your insulation. A stick-framed wall has a wood stud every 16 inches, and every stud is a gap in the insulation. A SIP wall is continuous foam, with lumber only at splines, corners, plates and openings.
- A tighter house. Panel joints are sealed with foam and sealant, so SIP homes commonly test much tighter on a blower door test than typical stick-built homes. How tight still depends on the crew sealing every joint right.
- Speed. The panels are cut in a factory to your exact plan, numbered and shipped. Your contractor's crew can have the walls and roof up and dried in in days, not weeks.
What to know: code requires the foam to be covered on the inside with a thermal barrier (typically 1/2" drywall), and the outside still needs a weather-resistive barrier behind the siding. Neither is a problem, but plan for both.
SIPs aren't something you nail onto a frame. They are the frame.
2. MgO Panels (Magnesium Oxide)
MgO isn't a brand or a system. It's a type of board, made from magnesium oxide, magnesium sulfate or chloride, fillers like perlite, and fiberglass mesh. It cures into a dense, cement-like sheet.
You'll see MgO used two ways:
- As a board, in place of drywall, cement backer board or exterior sheathing.
- As the skins on a SIP. Some manufacturers use MgO board instead of OSB on both sides of a foam core.
The upside:
- Fire. Quality MgO board is non-combustible and typically carries a Class A flame-spread rating.
- Rot, mold and bugs. It's inorganic, so it won't rot and termites have nothing to eat. It's highly resistant to mold.
The watch-out: quality is all over the map. Cheaper boards made with too much magnesium chloride can pull moisture out of humid air and "weep" a salty liquid that corrodes screws, brackets and nearby wiring. If you're considering MgO or MgO-faced SIPs, ask for a magnesium sulfate (oxysulfate) formulation and a current ICC-ES evaluation report, and keep the boards dry during the build.
3. ZIP System Panels
ZIP System is a brand of sheathing made by Huber Engineered Woods. It's built to upgrade a regular stick-framed house.
A ZIP panel is a moisture-resistant OSB sheet with a water-resistive and air barrier built right onto the outside face at the factory. Huber also makes ZIP System R-Sheathing, which adds a layer of rigid polyiso foam on the back for some continuous insulation outside the studs.
How it works on the job:
- The crew frames normal 2x4 or 2x6 stud walls.
- The ZIP panels nail on as the sheathing.
- Every seam gets rolled with ZIP's special tape.
Once it's taped, the wall has its weather barrier and air barrier with no housewrap to tear or flap in the wind. It's a real improvement over OSB plus housewrap, as long as the tape is rolled on right.
But a ZIP panel doesn't replace your studs and doesn't insulate the wall cavity. You still need the framing and the insulation, and the thermal gap at every stud stays.
Side by Side
| SIP | MgO | ZIP System | |
|---|---|---|---|
| What it is | Complete structural wall and roof system | Mineral board (or the skins on an MgO SIP) | Structural sheathing with built-in weather barrier |
| Replaces studs? | Yes | No (unless it's the skin on a SIP) | No, it's nailed to studs |
| Insulation | Solid foam core (usually EPS) | None on its own | None (R-Sheathing adds a thin layer of polyiso) |
| Weather and air barrier | Sealed joints make the air barrier; add a WRB under siding | Needs sealed joints and a WRB | Built-in; seams sealed with ZIP tape |
| Fire | Wood skins; drywall required on the inside | Non-combustible board | Wood sheathing |
| Framing | Panels join to form the walls and roof | Nailed to framing, or built as an MgO SIP | Standard 2x4/2x6 stud walls |
So Which One?
It comes down to what problem you're trying to solve:
- SIPs: if you want the structure, the insulation and the sheathing in one piece, with a tight, efficient shell that goes up in days.
- MgO: if fire resistance is at the top of your list, and you're willing to do your homework on the manufacturer.
- ZIP: if you're building with regular stick framing and want a faster, more reliable way to dry in than housewrap.
Why We Plan With EPS SIPs
At DreamStart, I help rural landowners plan a single-level aging-in-place home, built as a SIP-panel homestead shell on a slab. We use EPS SIPs because they give you the structure, the insulation and a tight envelope in one factory-cut package. They go up fast, and a single-level ranch is simple and affordable to heat and cool for the next 20 years.
We design your plans to fit your budget, and we walk your full-size floor plan with you at Walk Your Plans. Then we quote the panel price; your general contractor buys the panels directly from EPS at that price and sets them.
Want to see what a SIP homestead shell would cost on your land? Try the calculator or call me at 816-451-2073.