

The Questions Your Spouse Has About Building a Barndominium
Ten concerns the skeptical partner is thinking about — answered directly and honestly.
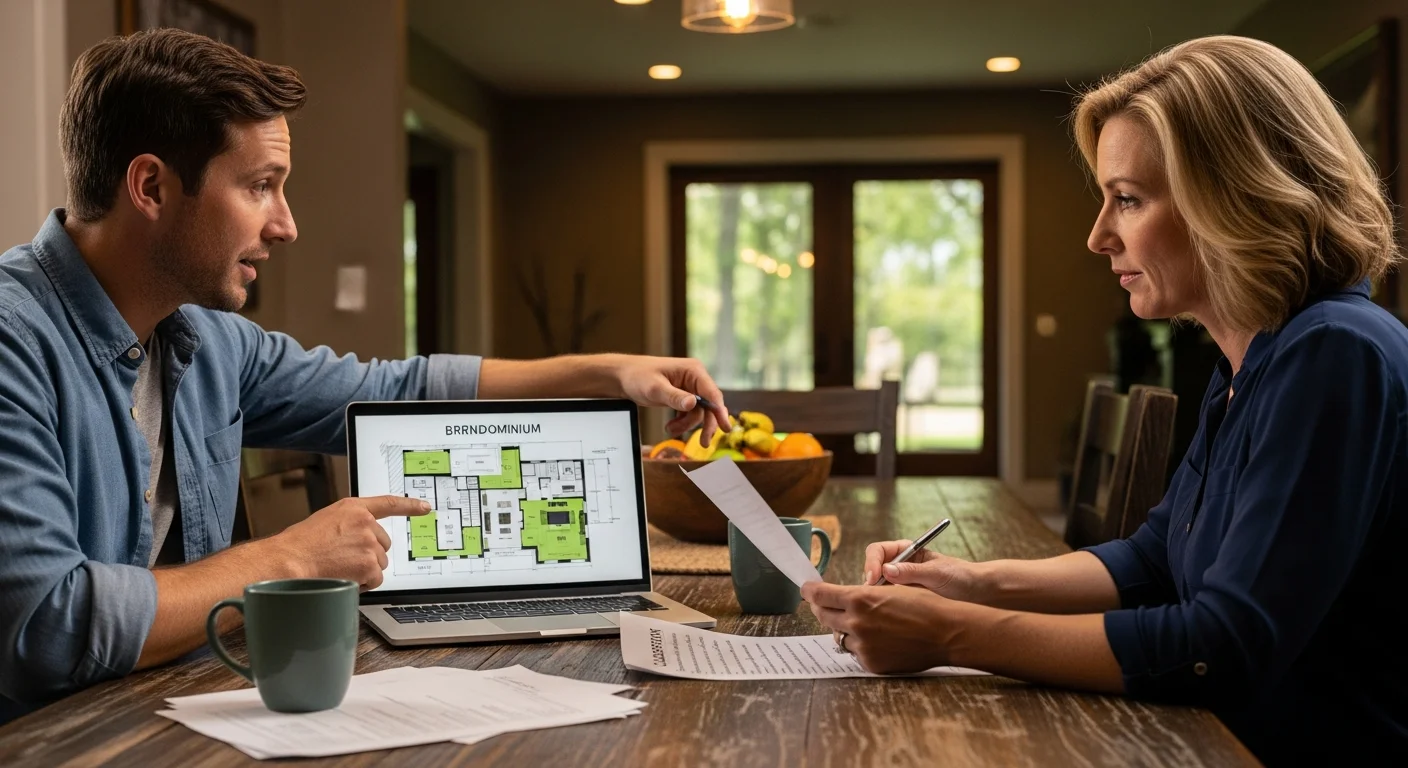
“The best barndominium decisions I've been part of were made by couples who did the research together. When one partner does the research and tries to convince the other, the project starts with one person feeling dragged along. That dynamic eventually costs everyone.”
John Piazza Norton — Founder, DreamStart Building Company
Bottom Line Upfront
Skeptical partners typically have ten core concerns: total cost, financing feasibility, builder reliability, lifestyle disruption, budget overrun risk, aesthetics, resale value, project scale, insurance, and whether buying existing makes more sense. Each has a direct answer. Generic reassurance doesn't work — specific, documented responses do.
The 10 Questions — Answered Honestly
Financial reality
"What does this actually cost — all in?"
A fully finished SIP Homestead Shell in Missouri runs $130–$185/sq ft all-in. A 2,000 sq ft home: $260,000–$370,000. The shell is 35–45% of that; the rest is foundation, utilities rough-in, and interior finish. The $30–$50/sq ft figures you see online are shell-only — not livable homes.
Financing
"Will we be able to get a loan?"
Yes — SIP Homestead Shells built to IRC residential code qualify for conventional, FHA, USDA, and VA construction loans. The key is documentation: engineered drawings, residential classification evidence, and a complete builder package. One lender conversation — 30 minutes — will tell you exactly what you qualify for.
Builder risk
"What happens if the builder doesn't finish or disappears?"
This risk exists with any contractor. Mitigation: verify Missouri business registration at sos.mo.gov, confirm general liability insurance, get a written warranty, structure payment draws tied to milestones (not upfront lump sums), and check references from completed projects. A milestone-based payment schedule is the primary financial protection.
Lifestyle disruption
"Will we actually have to live on a construction site?"
No. Most couples stay in their current home through construction. The typical sequence: sign contract, drawings and permits proceed (8–12 weeks), site work and slab (4–6 weeks), shell assembly (3–5 days), interior finish (4–8 months). You move in when it's done.
Budget overrun
"What if the project goes over budget?"
Over-budget risk is real in construction. Mitigation: get a fixed-price contract for the shell (not time-and-materials), include an explicit exclusions list, build a 10–15% contingency into your total budget, and avoid scope changes after signing. Shell contracts with itemized pricing are more predictable than vague all-in quotes.
Aesthetics
"Will it look like a barn — not a house?"
Only if you build it that way. Modern SIP Homestead Shells look like custom homes from the outside — covered porches, board-and-batten siding, architectural rooflines, and full landscaping. The 'warehouse' look is avoidable with the right exterior choices. Visit completed projects to see what's actually possible.
Resale value
"What if we want to sell in 5–10 years?"
Rural Missouri barndominium values are appreciating. The resale risk is in the appraisal comp gap — rural appraisers need comparable sales. Building to residential IRC code, getting a HERS rating, and choosing a location with at least 5 acres all improve resale outcome significantly.
Scale
"Is this too much house for us?"
DreamStart's linear foot pricing means you control the footprint. A 1,500 sq ft single-level home has everything on one floor, with no stairs to climb as you get older.You don't have to build 4,000 sq ft to get the benefits of SIP construction. Start with the space you need.
Insurance
"What about insurance?"
SIP Homestead Shells built to IRC residential code insure as custom homes — not barns. Carriers who insure rural custom homes will insure these. The key is calling them a 'custom home' with steel roofing, not a 'barndominium.' Rates are comparable to stick-built custom homes in similar rural areas.
Alternative options
"Why can't we just buy an existing house?"
You can. But in rural Missouri, existing homes that meet your space and location criteria are rare and often more expensive than building. Barndominiums let you get a custom home, on land you chose, in a configuration that doesn't exist in the resale market. That's the core value proposition.
Frequently Asked Questions
What does it really cost to build a barndominium — fully finished?
A fully finished barndominium in Missouri (including foundation, utilities, interior finish, and the shell) runs $130–$185 per square foot in 2026. A 2,000 sq ft finished home costs $260,000–$370,000 all-in. The $30–$50/sq ft figures you see online are shell-only — they don't include the foundation, utilities, or anything inside the walls.
Will a barndominium hold its value if we need to sell?
Barndominiums built to IRC residential code on rural acreage (5+ acres) are appreciating in Missouri. The challenge is appraisal comparables — rural appraisers need similar properties that have sold nearby. A SIP Homestead Shell built to residential code, with a HERS rating, is classified as a custom home rather than a barn conversion, which significantly helps resale.
How disruptive is the construction process?
The construction process takes 8–12 weeks for the shell and 6–12 months total for a fully finished home. During that time, most couples remain in their current home until the certificate of occupancy is issued. Disruption is primarily financial and timeline-related — budget meetings, builder coordination — not displacement from housing.
About DreamStart
We used to build barndominiums and homestead shells with our own hands — and that experience is exactly what taught us where the real value lies: in getting the design right, planning the build carefully, and working successfully alongside local builders hired by owners. That hands-on experience helps us prepare clearer planning and handoff materials, but it does not make DreamStart the party choosing your contractor. DreamStart now operates as a pre-construction planner and design advisor — not a builder, general contractor, installer, or construction manager. We produce your custom drawings and documentation, coordinate engineering only when your county or lender requires it, and guide site-readiness and logistics. DreamStart designs the plans, organizes the steps, and gets the EPS panels ordered and delivered at the quoted package pricing for your local builder to set. We do not self-perform or include general-contractor labor, excavation, foundations, shell erection, utilities, or finish-out — that work is performed by your local builder and trades you retain, contract, and pay directly. We help you find a general contractor and hold a three-way interview, then hand off a clear written plan. DreamStart does not perform or manage field construction; each owner independently selects, contracts, pays and schedules their contractors. Verify the GC's qualifications, insurance, permit requirements, and lender requirements with the appropriate local authorities and your lender.
Take the Next Step
Ready to Price Your Homestead Shell?
DreamStart designs the plans, organizes the steps, and gets the EPS panels ordered and delivered at the quoted package pricing for the local builder you hire to set. Your GC handles construction. Get your custom estimate free, no obligation.