

Landon: Single-Level Home, One Level, No Stairs
1,553 sq ft · one level · slab · no stairs
The Landon is a right-sized ranch for anyone who wants efficient, practical living without sacrificing comfort. The 1,553 sq ft floor plan puts 3 bedrooms and 2 full baths under one roof, with an open living room, dining, and kitchen anchored by a walk-in pantry. The master suite sits in its own wing with a walk-in closet, full bath, and mechanical room. A front entry porch (40 sq ft) frames the entry, and the 528 sq ft 2-car garage provides covered parking and storage. An open rear patio extends your outdoor living space.
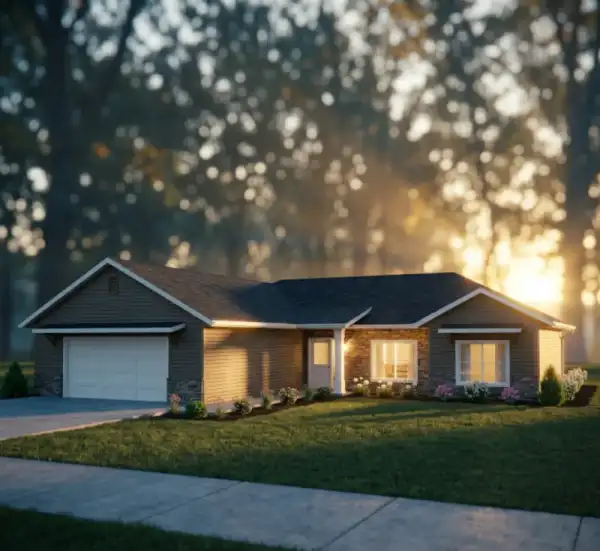
Floor Plan
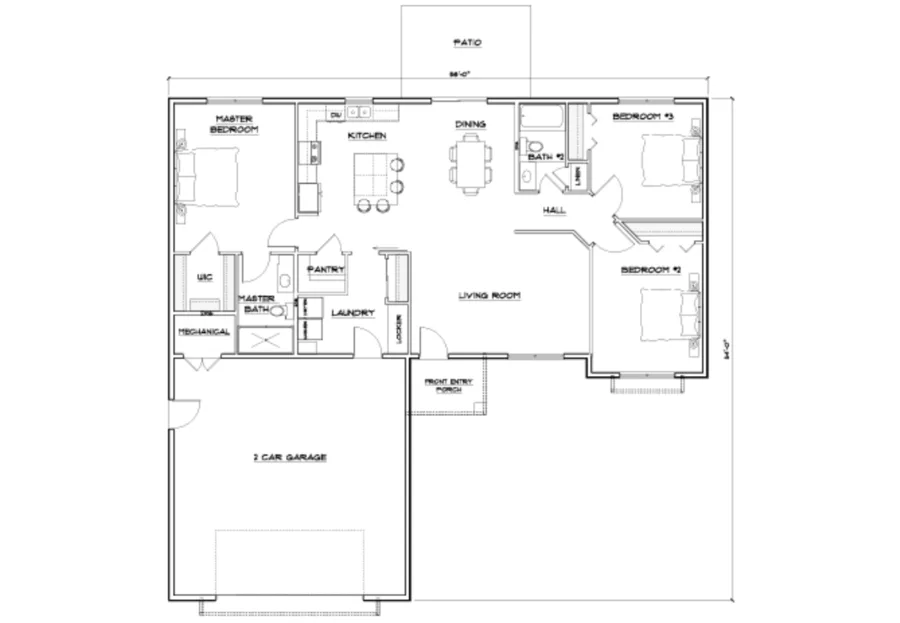
Designed So You Never Have to Move
The Landon keeps everything on one level, on a slab. Here is what your design builds in from day one.
The slab sits at grade, so there are no steps from the driveway to the front door.
Bedroom, bath, laundry and kitchen are all on the main floor. No stairs, ever.
36-inch doors and wide halls leave room for a walker or wheelchair later.
A zero-threshold shower with no curb to step over, plus blocking in the walls for grab bars.
Solid SIP walls hold an even temperature and keep energy bills low.
Your design package adjusts counters, lighting and storage to how you live and move.
Shell Includes
- Solid-Core SIP wall panels (R-26+)
- Metal roofing with blown-in insulation (R-40+)
- Metal exterior cladding
- Assembly by a local builder you hire (separately quoted)
- Windows and doors priced in; your builder installs them
- Covered porch (40 sq ft)
You Finish (DIY or Subcontract)
- Interior drywall & paint
- Flooring (wood, tile, concrete)
- Electrical & plumbing rough-in
- HVAC / mechanical systems
- Kitchen & bath fixtures
Make the Landon Yours
Your $9,750 design package turns this starting point into your home: changes for your land, your family and how you live. It includes a Walk Your Plans visit to walk your full-size floor plan and make final changes before anything is ordered. The plans are yours to keep, no matter what.
Only 10 design clients accepted through February.
Your own crew, or a builder we find together, puts up the shell. How that works
See Your Shell + Service Starting Point
Get a real estimate for dried-in EPS shell materials, sales tax for where you build, and DreamStart's $14,750 professional services. No labor included.
Common Questions About the Landon
Is the Landon a good single-story, no-stair home?
Yes. The Landon is 1,553 sq ft of living space on one level, on a slab, with no stairs. Your design builds in a zero-step entry, 36-inch doorways, a curbless shower and room to add grab bars, so the home still works if a knee, a hip or a wheelchair changes how you get around.
How much does the Landon Homestead Shell cost in Missouri?
Shell-only pricing for the Landon (a 2,121 sq ft residential) typically ranges $87,225 to $92,473 for the dried-in structure with Solid-Core SIP panels. Your land, foundation size, wall height, and interior finish scope all affect the total project cost. Request a free estimate from DreamStart to get numbers specific to your lot and goals.
Can I finish the Landon shell myself (DIY interior)?
Yes. That's exactly what a Homestead Shell is made for. DreamStart coordinates a weather-tight, dried-in Landon: your builder buys the SIP wall and roof panels directly from EPS at the price DreamStart quotes and separately quotes and installs the panels and metal exterior once your concrete contractor has the slab ready. You hire your own electrician, plumber, and finish carpenters, or tackle portions yourself. Most buyers save $40,000 to $100,000 compared to a full turnkey build.
Is the Landon a good single-story, no-stair home?
Yes. The Landon is one level on a slab, with no stairs, so a zero-step entry, wide doors and hallways, and a curbless shower are easy to plan in from day one. See the full single-level home checklist.
What is included in the Landon Homestead Shell price?
The Landon shell package covers Solid-Core SIP wall panels (R-26+), Metal roofing with blown-in insulation (R-40+), and metal exterior cladding. Your builder buys the panels directly from EPS at the price DreamStart quotes. Assembly labor is separately contracted and quoted by a local builder you hire; DreamStart does not self-perform assembly. Windows and doors are bought separately; your builder installs them. The concrete slab foundation is a separate cost handled by your concrete contractor. Interior work (drywall, flooring, electrical, plumbing, HVAC, kitchen, and bathrooms) is completed by you or your own contractors.