

Single-story · No stairs · Zero-step entry
Aging-in-Place House Plans: Single-Story Homes With No Stairs
Every DreamStart plan is one level on a slab, 1,500+ square feet, with aging-in-place design built in: a no-step entry, 36-inch doors, wide halls and a curbless shower. Browse 10 single-story plans below, then see what yours would cost.
What Makes a Plan Aging-in-Place
The details people check first when they compare aging-in-place house plans, and how every DreamStart design handles them.
At least one entry with no steps, from the driveway or garage to the door, because the slab sits at grade.
36-inch doorways and wide hallways throughout, with room for a walker or wheelchair if you ever need it.
Bathrooms and kitchens laid out with open floor space for turning around, not tight galley spaces.
Primary bedroom, full bath, kitchen and laundry on the one and only floor.
A zero-threshold shower, plus solid blocking in the walls so grab bars can go in any time.
Your design package can set lever handles, switch and outlet heights, and counter heights to how you move.
Here are the grab bars, shower seats and lever handles we recommend.
10 Single-Story Aging-in-Place House Plans
Smallest to largest. Some include a shop. Each one is a starting point your design package fits to you.
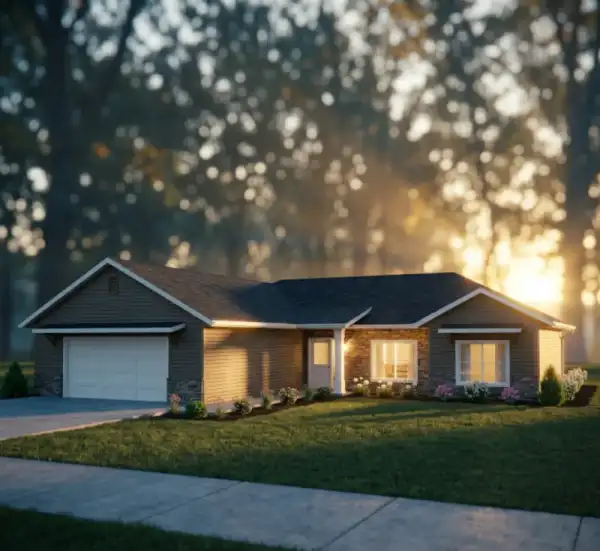
Landon
1,553 sq ft · 3 bed · 2 full bath
One level, no stairs, zero-step entry, curbless shower.
See the Landon plan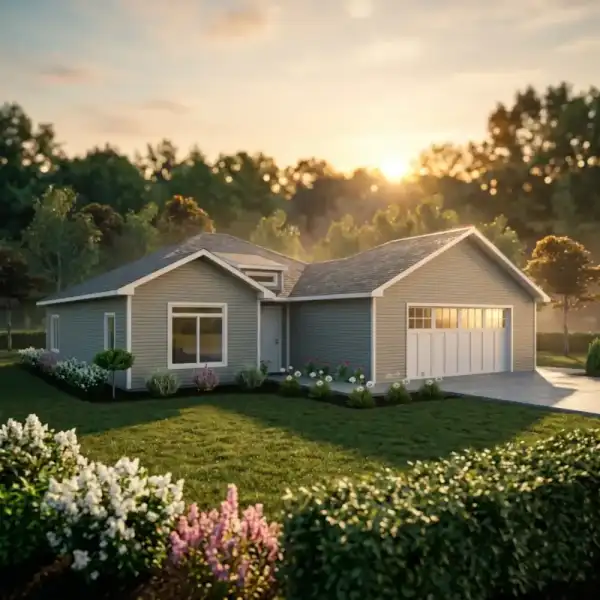
Taylor
1,680 sq ft · 1 bed · 1 full 1 half bath
One level, no stairs, zero-step entry, curbless shower.
See the Taylor plan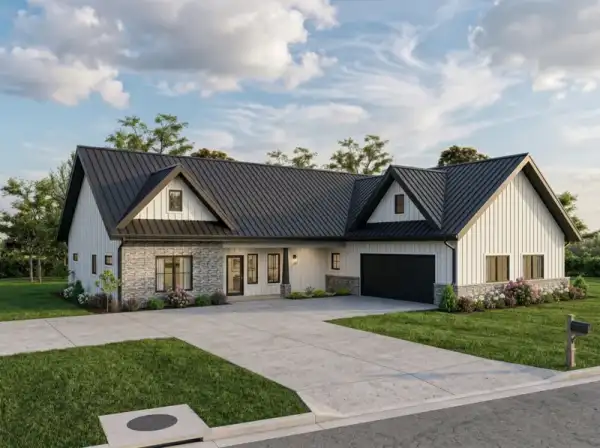
Kaitlyn Raye
1,780 sq ft · 3 bed · 2 full 1 half bath
One level, no stairs, zero-step entry, curbless shower.
See the Kaitlyn Raye plan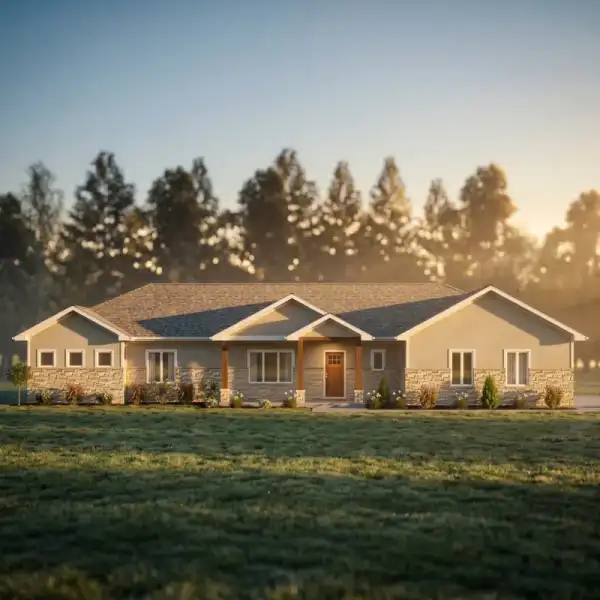
Everly
1,790 sq ft · 3 bed · 2 full 1 half bath
One level, no stairs, zero-step entry, curbless shower.
See the Everly plan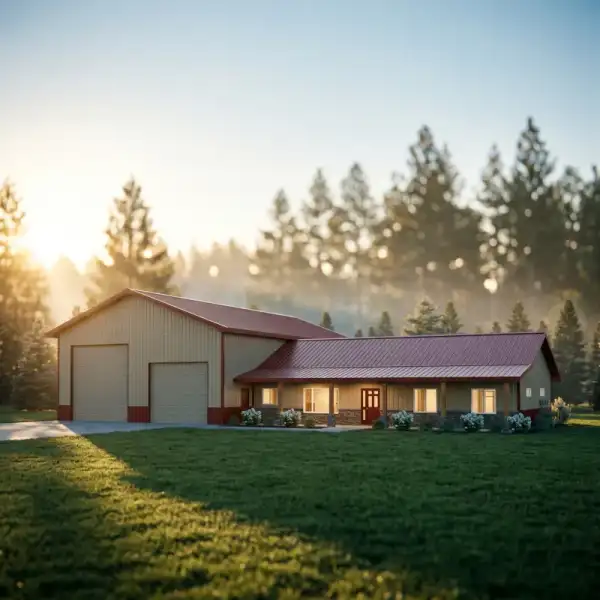
Rose Mount
1,800 sq ft · 3 bed · 2 full 1 half bath · 3,820 sq ft shop
One level, no stairs, zero-step entry, curbless shower.
See the Rose Mount plan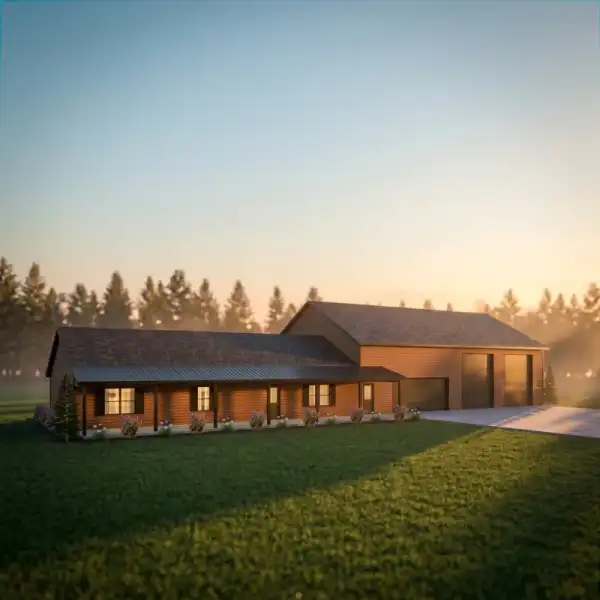
Mayfield
1,800 sq ft · 3 bed · 2 full 1 half bath · 2,560 sq ft shop
One level, no stairs, zero-step entry, curbless shower.
See the Mayfield plan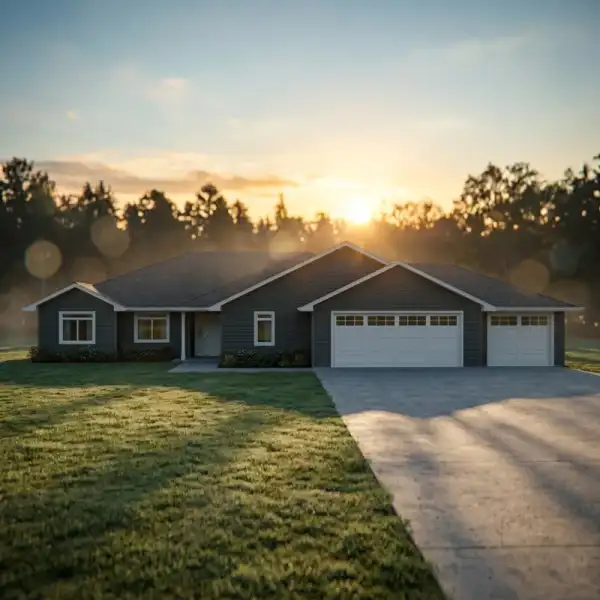
Manning
2,140 sq ft · 3 bed · 2 full bath
One level, no stairs, zero-step entry, curbless shower.
See the Manning plan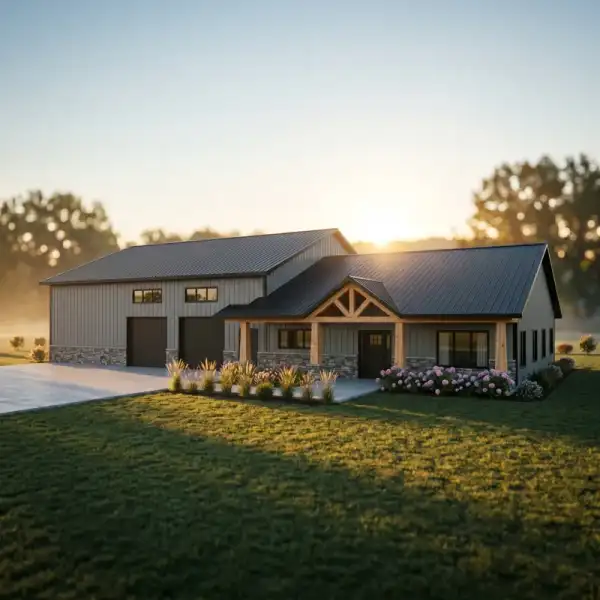
Oak
2,210 sq ft · 3 bed · 2 full 1 half bath · 3,059 sq ft shop
One level, no stairs, zero-step entry, curbless shower.
See the Oak plan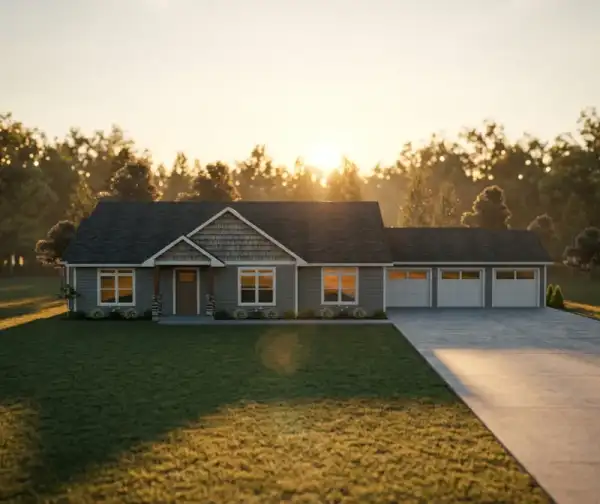
Chandler
2,395 sq ft · 4 bed · 2 full 1 half bath
One level, no stairs, zero-step entry, curbless shower.
See the Chandler plan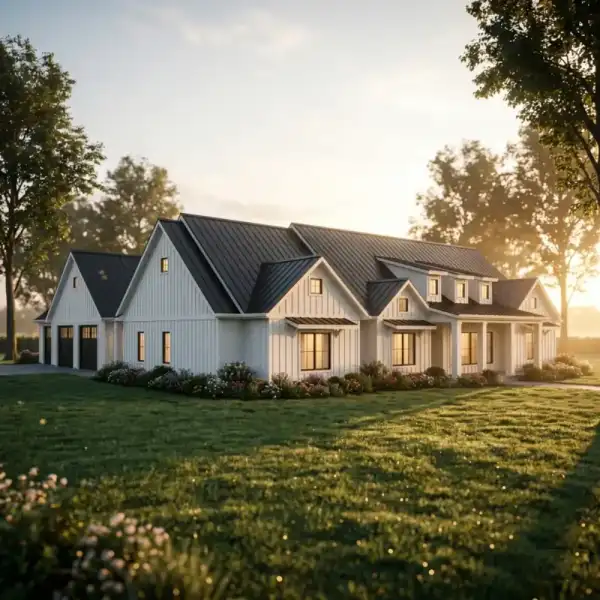
Jackson
2,814 sq ft · 3 bed · 2 full 1 half bath
One level, no stairs, zero-step entry, curbless shower.
See the Jackson planBuilt Into Every Plan
The slab sits at grade, so there are no steps from the driveway to the front door.
Bedroom, bath, laundry and kitchen are all on the main floor. No stairs, ever.
36-inch doors and wide halls leave room for a walker or wheelchair later.
A zero-threshold shower with no curb to step over, plus blocking in the walls for grab bars.
Solid SIP walls hold an even temperature and keep energy bills low.
Your design package adjusts counters, lighting and storage to how you live and move.
Aging-in-Place House Plan Questions
What makes a house plan an aging-in-place plan?+
Aging-in-place design means a home you can keep living in comfortably no matter how your mobility changes: everything on one level, a no-step entry, wide doorways and halls, room to turn in the bath and kitchen, and a curbless shower with blocking for grab bars. Every DreamStart plan is single-story on a slab, so these features are built in from the start instead of added later.
Are these single-story house plans wheelchair accessible?+
They're designed with the features wheelchair users need, such as no-step entries, 36-inch doors, wide halls and a curbless shower. Exact clearances depend on your final layout, so tell us what you need and your design package sets the dimensions to match.
Can I change one of these plans?+
Yes. These are starting points. Your Custom Design Package ($9,750) fits the plan to your budget, your land and how you live, and you keep the plans no matter what.
What does it cost to build one of these plans?+
Enter your square footage in the free calculator for a panel package and services range. Your local builder quotes the labor separately.
Why build new instead of remodeling for aging in place?+
Remodeling a two-story or older home for one-level living often means ramps, widened doors and a rebuilt bathroom, and some layouts can't be fixed. A new single-story plan starts with those features in the walls. Our guide walks through the trade-offs.
See What Your Plan Would Cost
Start with your size. When the number makes sense, the next step is your design.