

The Three-Phase Budget Framework
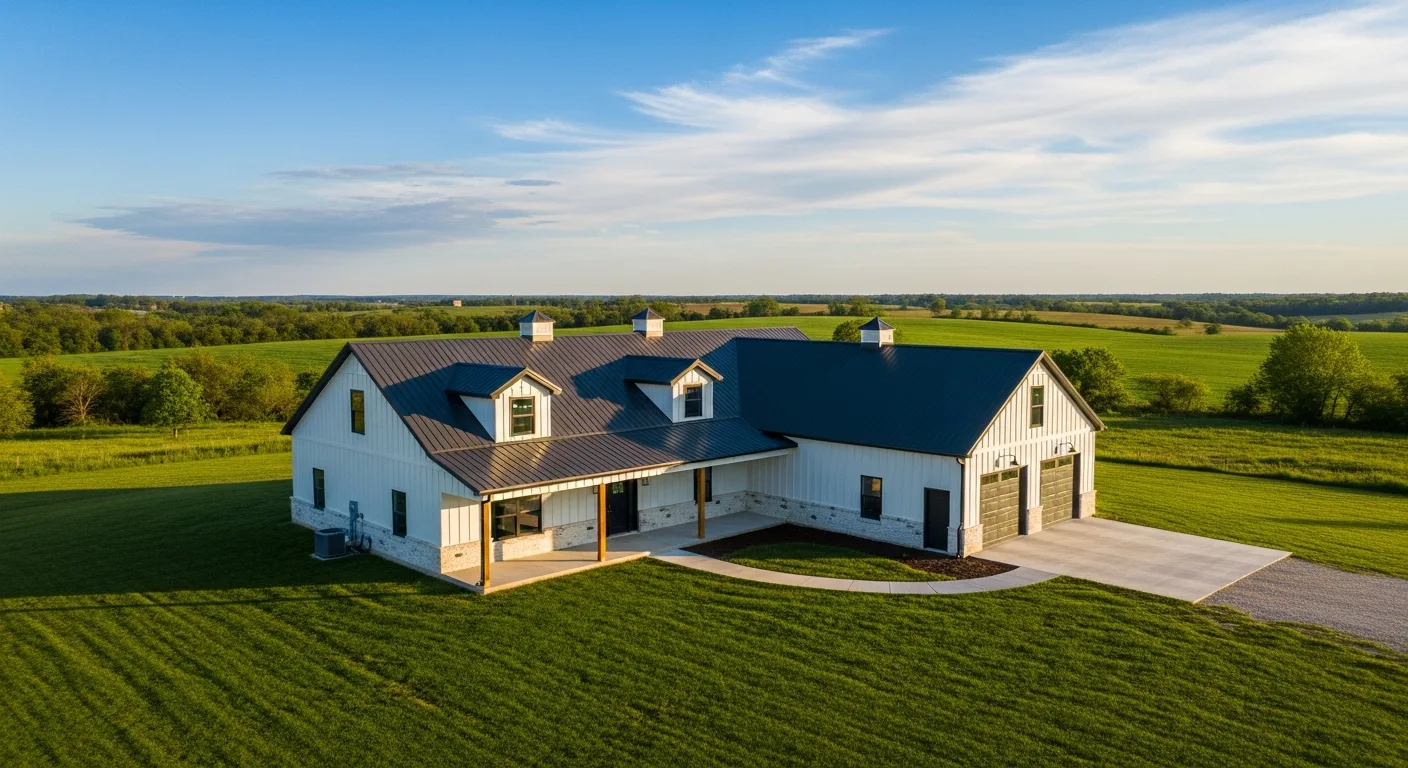
Every barndominium cost conversation starts in the wrong place. Someone gets a shell quote, sees a number, and assumes that's what they're building for. It isn't. The shell is Phase 1 of three distinct cost phases, and understanding all three (and what drives the range within each) is the only way to budget a barndominium build accurately.
Phase 1: Shell. Everything from the slab up through a weather-tight exterior: SIP walls, roof system, metal roofing and siding, windows, and exterior doors. Your finishing crew starts after Phase 1 is complete.
Phase 2: Mechanical Systems. Electrical, plumbing, HVAC, and septic. Done by licensed subcontractors working inside the dried-in shell.
Phase 3: Interior Finishes. Everything that makes it a home: drywall, flooring, kitchen, bathrooms, trim, paint, lighting, and fixtures. This is where finish-level choices drive the largest cost swings in the entire project.
Phase 1: Shell Cost for 2,000 Sq Ft
Foundation (Slab on Grade): $30,000 to $42,000
This includes excavation and site prep, gravel base, vapor barrier, rebar, concrete pour, and finishing. Missouri's clay soils often require deeper preparation than other regions, so budget toward the upper end if your site has expansive clay. Rocky Ozark sites may have higher excavation costs than flat northwest Missouri terrain.
DreamStart Homestead Shell Package: Get your custom quote →
This includes: 6.5" SIP walls (R-26+), trussed roof system, R-40+ blown-in attic insulation, metal roofing and siding, and windows and doors. Your builder buys the panels directly from EPS at the price DreamStart quotes, and your builder's assembly labor is quoted separately. Shell price varies by footprint size, roof pitch, and any premium upgrades.
Windows, exterior doors, garage doors: $8,000 to $18,000. Windows and doors are bought separately; your builder installs them.
Phase 1 total: $90,000 to $145,000
Phase 2: Mechanical Systems
- Electrical: $15,000 to $28,000 (200-amp service, panel, rough-in, outlets, switches, lighting rough-in)
- Plumbing: $12,000 to $22,000 (2 to 3 baths, kitchen, laundry; depends on bathroom count and fixture quality)
- HVAC: $10,000 to $18,000 (mini-split or heat pump system; a tight SIP shell usually needs a smaller system, sized by a Manual J load calculation)
- Septic system: $8,000 to $18,000 (conventional leach field on good soil; alternative systems on difficult sites cost more)
- ERV/ventilation: $1,500 to $3,000 (required in an airtight SIP home; mechanical fresh air is non-negotiable)
Phase 2 total: $46,500 to $89,000
Phase 3: Interior Finishes by Level
Basic Finish ($55,000 to $75,000): Painted drywall throughout, LVP flooring in living areas with tile in wet areas, stock kitchen cabinets with laminate countertops, standard plumbing and lighting fixtures, recessed lighting in main areas.
Mid-Range Finish ($75,000 to $120,000): Smooth-finish drywall with optional accent walls, LVP with tile and stained concrete options, semi-custom cabinetry with granite or quartz countertops, upgraded fixtures, tile showers, ceiling fans throughout.
High-End Finish ($120,000 to $175,000): Custom millwork, hardwood or premium tile flooring, custom kitchen with quartz and high-end appliances, designer tile and fixtures in all bathrooms, smart home integration, vaulted ceiling treatments.
Complete Project Summary
- Basic finish, move-in ready: $191,500 to $309,000
- Mid-range finish: $211,500 to $354,000
- High-end finish: $256,500 to $409,000
The wide ranges reflect site conditions, geographic cost variation across Missouri, and the choices you make on every line item. Northwest Missouri typically runs at the lower end of these ranges. Kansas City suburbs run 10 to 15% higher due to labor market pressure.
Hidden Costs First-Time Builders Forget
- Permits and engineering: $3,000 to $6,000
- Driveway and culvert: $3,000 to $10,000
- Temporary power during construction: $800 to $2,500
- Builder's risk insurance: $2,000 to $4,000 for the construction period
- Landscaping and seeding: $1,500 to $5,000
- Contingency: Budget 8 to 12% of total project. This is not optional on rural land.
Managing Budget When Costs Run High
When Phase 1 comes in at the upper end of the range (rocky site, custom roof pitch, premium window package), the natural response is to compress Phase 3. This is the right call: finishes can be upgraded over time, and the structure and its mechanical systems cannot. The order of priority is always: foundation first, shell second, mechanical systems third, finishes last. A basic-finish barndominium in a great SIP shell is a great long-term investment. A high-end-finish barndominium with a compromised structural envelope is a problem you'll be managing for decades.
Use the Homestead Shell calculator to get Phase 1 pricing specific to your design, then budget Phases 2 and 3 against whatever comes out. That sequence, not guessing at a total, is how accurate barndominium budgets get built.
The Contingency Line Is Not Optional
Every professional builder budgets a contingency (typically 8 to 12% of the total project cost) for surprises that no estimate can fully anticipate. Site rock. A soil test that requires upgraded septic design. Lumber that arrives damaged. An electrical rough-in that needs to be relocated after the HVAC ductwork is laid out. On a 2,000 sq ft project, 10% contingency is $20,000 to $35,000 depending on finish level. On a smaller project at $195,000, it's $16,000 to $23,000. Owners who skip the contingency line and spend everything on their base budget are the ones who run out of money with six weeks of work left. Build the contingency in from the start. If you don't need it, it becomes a kitchen upgrade or a landscaping fund. If you do need it, you already have the money.
How to Use This Information Practically
The most useful thing you can do with this cost breakdown right now is to separate what you know from what you don't. Land situation: do you own land, or are you buying? That single variable determines whether you have equity to bring to a construction loan and shapes your financing options significantly. Site conditions: have you done a perc test and confirmed septic feasibility? Site-specific unknowns drive the widest cost swings in Phase 1. Finish level: are you finishing to basic livability and upgrading over time, or completing everything at once? That decision alone creates a $55,000 to $100,000 swing in Phase 3 budget.
Start with Phase 1. Use the Homestead Shell calculator to get a real number for the foundation and shell specific to your footprint and design. Work forward from there, not backward from a total number you hope you can hit. The projects that stay on budget are the ones where Phase 1 is known before Phases 2 and 3 are allocated. The ones that run over are the ones where a total number was assumed first and the phases were squeezed to fit it. Build your budget in construction sequence, and you'll have a clear picture of where your money is going at every step.