

A 40x60 is one of the most popular sizes people ask me about, and for good reason. It's a big, simple rectangle with room for a real family home, and simple rectangles are the cheapest shape to build.
Most "40x60 cost" answers online are either a vague national average or a teaser price that leaves out half the house. Here are real numbers for a 40x60 homestead shell in Missouri, what they include, and what the rest of the build depends on.
The short answer: the DreamStart shell package for a 40x60 runs about $97,216 to $103,463 with 10 ft walls, priced from real EPS quotes. That's roughly $40 to $43 per square foot for the shell materials, sales tax, design and coordination. The finished home depends mostly on who does the work inside, from about $244,000 to $350,000 beyond the shell for a 2,000 sq ft reference house.
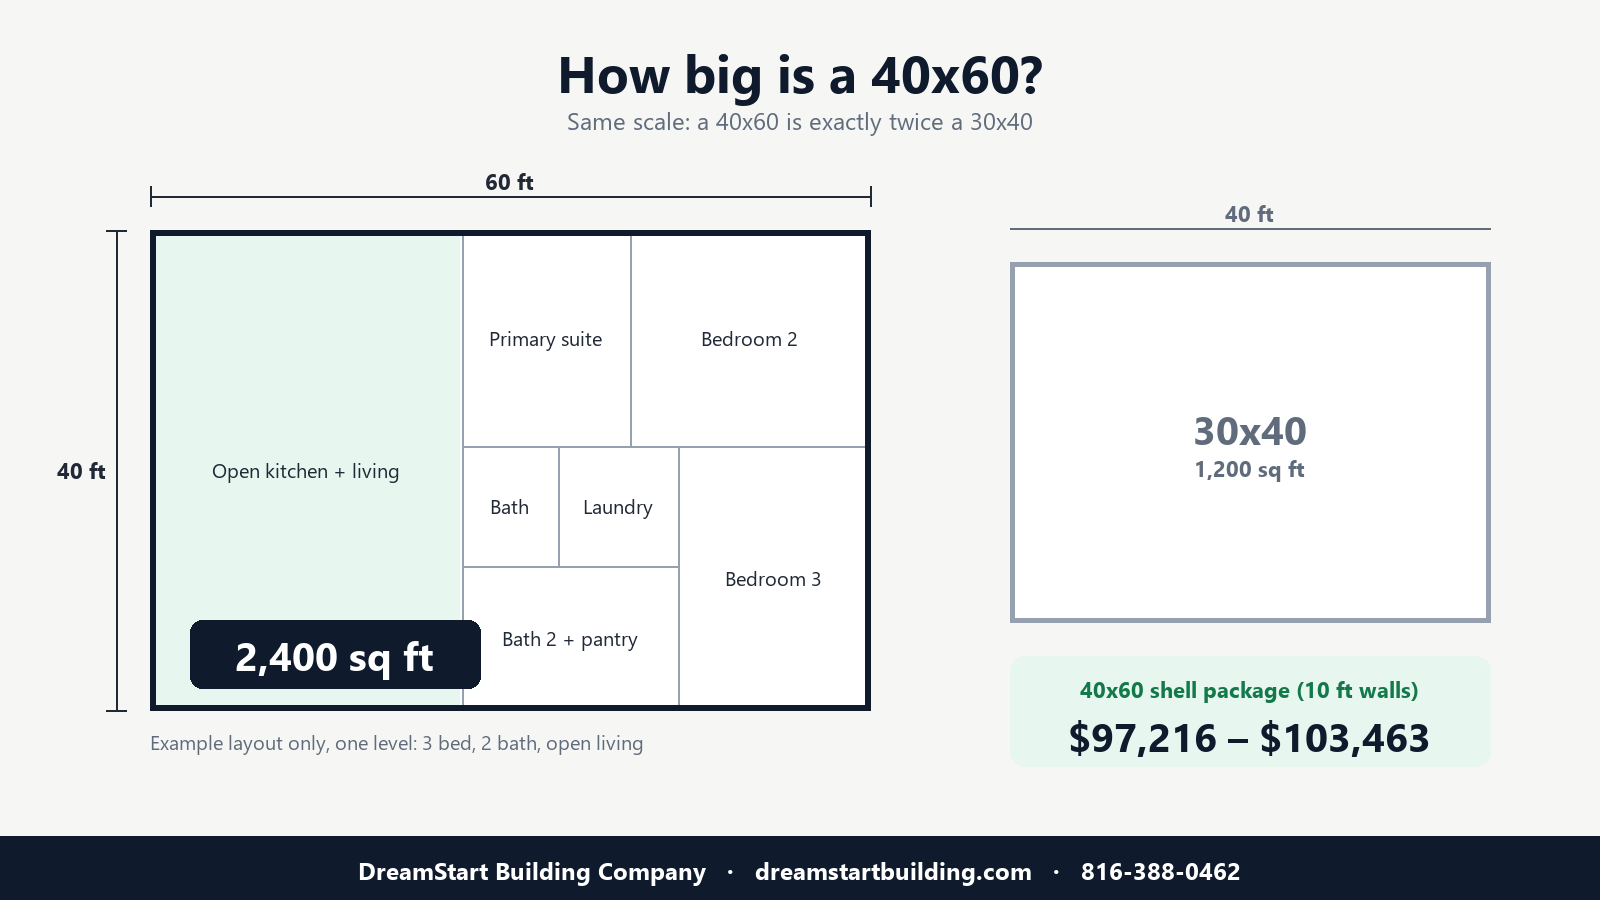
First: how big is a 40x60?
40 feet × 60 feet = 2,400 square feet. That's exactly twice a 30x40 (1,200 sq ft). It comfortably fits 3 to 4 bedrooms, 2 to 3 baths, an open kitchen and living area, and a big laundry or mudroom, all on one level. That's the whole point of aging-in-place design: no stairs, wide halls, and room for a guest suite if family ever needs to stay.
Some people split a 40x60 between living space and a shop. That's fine, but price the heated living area and the shop separately. They're built and finished very differently.
What does the 40x60 shell package cost?
Here's what a DreamStart homestead shell package runs for a 40x60 (2,400 sq ft), straight from our calculator. The materials are priced from real EPS quotes, with sales tax at a typical rural Missouri rate (5.5%); your build ZIP sets the exact rate:
| 40x60 (2,400 sq ft) | 10 ft walls | 12 ft walls |
|---|---|---|
| SIP wall panels + roof trusses + metal siding & roofing, delivered, plus sales tax | $82,466 to $88,713 | $96,137 to $103,751 |
| Design package, including your Walk Your Plans visit | $9,750 | $9,750 |
| Advisory (site readiness, panel review, help finding your GC) | $5,000 | $5,000 |
| DreamStart shell package total | $97,216 to $103,463 | $110,887 to $118,501 |
Upgrading to SIP roof panels instead of trusses (with 10 ft walls) brings the package to about $118,048 to $126,378. Roof pitch doesn't change the panel price.
40x60 vs. other sizes
Same pricing, other popular footprints (10 ft walls, roof trusses):
| Size | Square feet | Shell package total |
|---|---|---|
| 30x40 | 1,200 | $65,983 to $69,106 |
| 40x50 | 2,000 | $86,805 to $92,011 |
| 40x60 | 2,400 | $97,216 to $103,463 |
| 50x60 | 3,000 | $112,833 to $120,641 |
Some costs, like the design and advisory fees, stay the same at every size, so cost per square foot drops as the home gets bigger.
What's included, and what isn't
Included: the SIP wall panels (factory-cut to your plan and numbered), the roof structure, and the metal siding and metal roofing material, all delivered to your site. Plus your custom plans, a Walk Your Plans visit to walk the full-size floor plan before anything is ordered, and a step-by-step playbook.
Not included, so plan for it: the foundation (in our area that means frost footings 36 inches deep), setting the panels and roof, installing the metal, windows and doors, plumbing, electrical, HVAC, well and septic, site work, and interior finishes. That's your general contractor's work, or yours if you're an owner-builder.
So what does the whole house cost?
That depends mostly on who does the work, which is why we don't give one number. When you run the calculator, you get a Turnkey Estimate by email showing four ways to build it:
- Turnkey: a contractor does it all.
- You pitch in: you or a few handy friends take the easy "green" items like paint, cleanup and landscaping.
- You and your crew: you also take on "yellow" items like flooring, trim and drywall.
- You run the job: you act as the general contractor and hire the licensed pros directly.
For our 2,000 sq ft reference house, the work beyond the shell package ranges from about $244,000 (you run the job) to about $350,000 (turnkey). A 40x60 runs more, though not quite proportionally, since some costs like the well, septic and permits don't grow with square footage.
Three ways to keep a 40x60 affordable
- Keep it a simple rectangle with one roofline. Every bump-out and valley adds cost.
- Group the kitchen, baths and laundry around one wet wall. That means shorter plumbing runs and a smaller plumbing bill.
- Decide early what you'll do yourself. Your Turnkey Estimate shows exactly where your sweat equity counts.
40x60 barndominium cost: common questions
How much does a 40x60 barndominium cost per square foot? The DreamStart shell package runs about $40 to $43 per square foot with 10 ft walls. The finished home costs more per square foot, depending on finishes and how much of the work you take on.
Is a 40x60 too big for two people? Often, yes. Many people planning a forever home are happier at 1,600 to 2,000 sq ft, with less to heat, clean and pay for. A 40x60 makes sense if you want a guest suite for visiting family, a home office, or space for a caregiver someday.
What does a finished 40x60 cost all in? Add the shell package to the work beyond it. By our numbers, a 40x60 with 10 ft walls runs about $378,000 all in when you run the job, and about $500,000 turnkey. Your Turnkey Estimate shows all four scenarios for your exact size.
Can I build a home for under $300,000? Not a 40x60, by our numbers. But a smaller home can: a home of about 1,700 sq ft comes in around $296,000 all in when you run the job and take on the green and yellow work. Every build is different, so try our What can my budget build? tool, then run the calculator for your exact numbers.
Do I need a building permit for a 40x60 in Missouri? It depends on the county. Some require a permit and inspections, and many rural counties have no building code at all. See our Missouri building codes by county table.
Are 10 ft or 12 ft walls better? 10 ft walls cost less and suit most homes. 12 ft walls add about $13,700 on a 40x60 and give a more open feel, or room for a loft.
Is the design mine if I don't build with DreamStart? Yes. The plans are yours to keep no matter what, even if you take them to another builder.
Want your own 40x60 numbers? Run the calculator with your wall height and roof choice, and your Turnkey Estimate lands in your inbox in minutes. Questions? Call me at 816-451-2073.