

When people plan a house, they think about the kitchen, the porch, the view from the bedroom window. That's the fun part, and it should be.
But one of the most important decisions in your plan is something you'll never look at again once the house is done: what's holding up the walls.
How deep does the ground freeze around here?
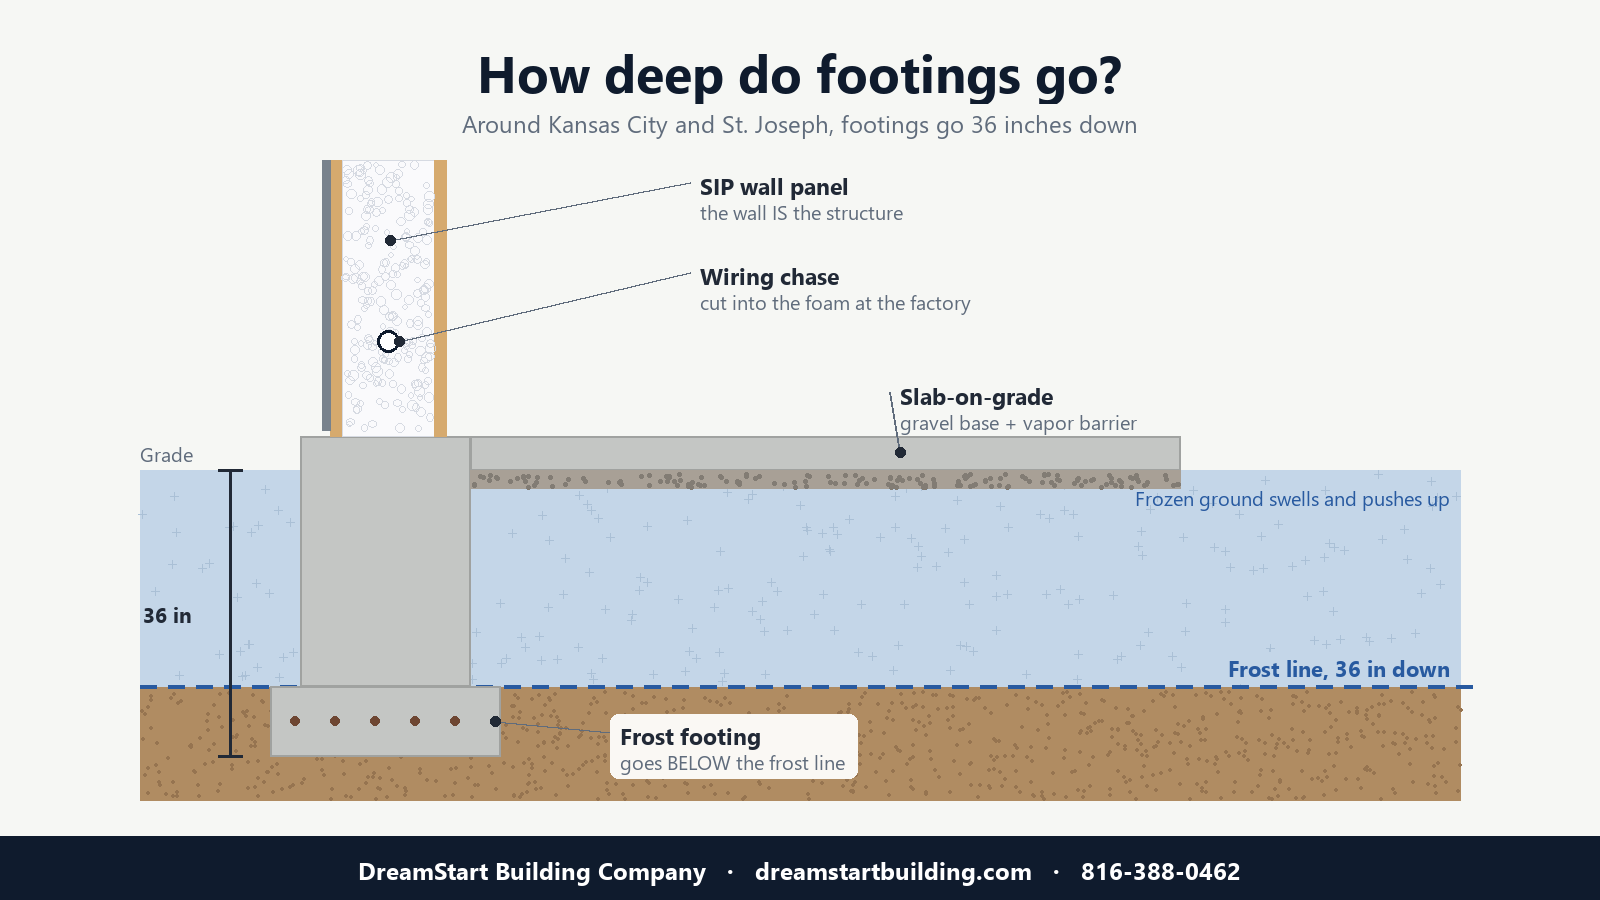
In our part of Missouri, around Kansas City and St. Joseph, plan on footings 36 inches down. Clay County's code requires 36 inches, and every DreamStart plan uses that depth, wherever you build. Your county sets the exact number for permits, so always confirm it with the building department before anyone pours.
Why it matters: wet soil swells when it freezes and pushes up on anything sitting on top of it. Then it thaws and settles back down. Do that every winter and a house that isn't built for it starts to crack, shift, and stick. That's called frost heave.
So how deep do footings need to be?
The footings under your outside walls go below the frost line, 36 inches deep in our area, so freezing ground can't get under them and push. On a slab home, that means a slab-on-grade with perimeter frost footings: the floor is a slab, but the edges under the walls go down past the frost line.
A plain slab poured right on the ground is cheaper. It's also the most expensive mistake you can make, because you can't fix a foundation later without lifting the house.
Why it matters even more for a SIP homestead shell
In a SIP home, the wall panels are the structure. There's no separate frame inside them carrying the load. The panels sit right on that perimeter footing, so the footing is what keeps your walls straight, your seams tight, and your doors closing right for the next 40 years.
Two other things to plan while you're down there:
- Plumbing under the slab goes in before the pour and gets inspected. In a SIP house the plumbing stays in the interior walls, so grouping the kitchen, baths and laundry around one wet wall keeps those under-slab runs short. More on that in interior partition walls.
- Wiring in a SIP wall runs through chases cut into the panels, so outlets get planned before the panels are ordered. Full details are in our SIP electrical rough-in guide.
What does a frost-footing foundation cost?
On our 2,000 sq ft reference house (about 180 feet of perimeter), we plan around $28,000 to $38,000 for the frost footings, slab, and porches together:
- Frost footings run roughly $45 to $55 per linear foot.
- The slab itself is about $6 to $9 per square foot, with a gravel base, vapor barrier and reinforcement.
- Under-slab rigid insulation is optional but recommended for comfort.
Your site, soil and county will move those numbers, so get local quotes. But if a foundation price comes in way under that range, ask exactly how deep the footings go.
The bottom line
Nobody throws a party for their footings. But this is exactly the kind of decision that gets rushed when a project starts without a real plan, and it's the hardest one to fix later.
That's what your $9,750 design package is for: plans built around your budget, your land, and how you'll actually live in the house. It includes a Walk Your Plans visit, where you walk your full-size floor plan and make final changes before anything is ordered. We sort out the parts you'll never see, so the parts you will see turn out the way you pictured them.
Want to see what a SIP homestead shell would cost on your land? Try the calculator or call me at 816-451-2073.