

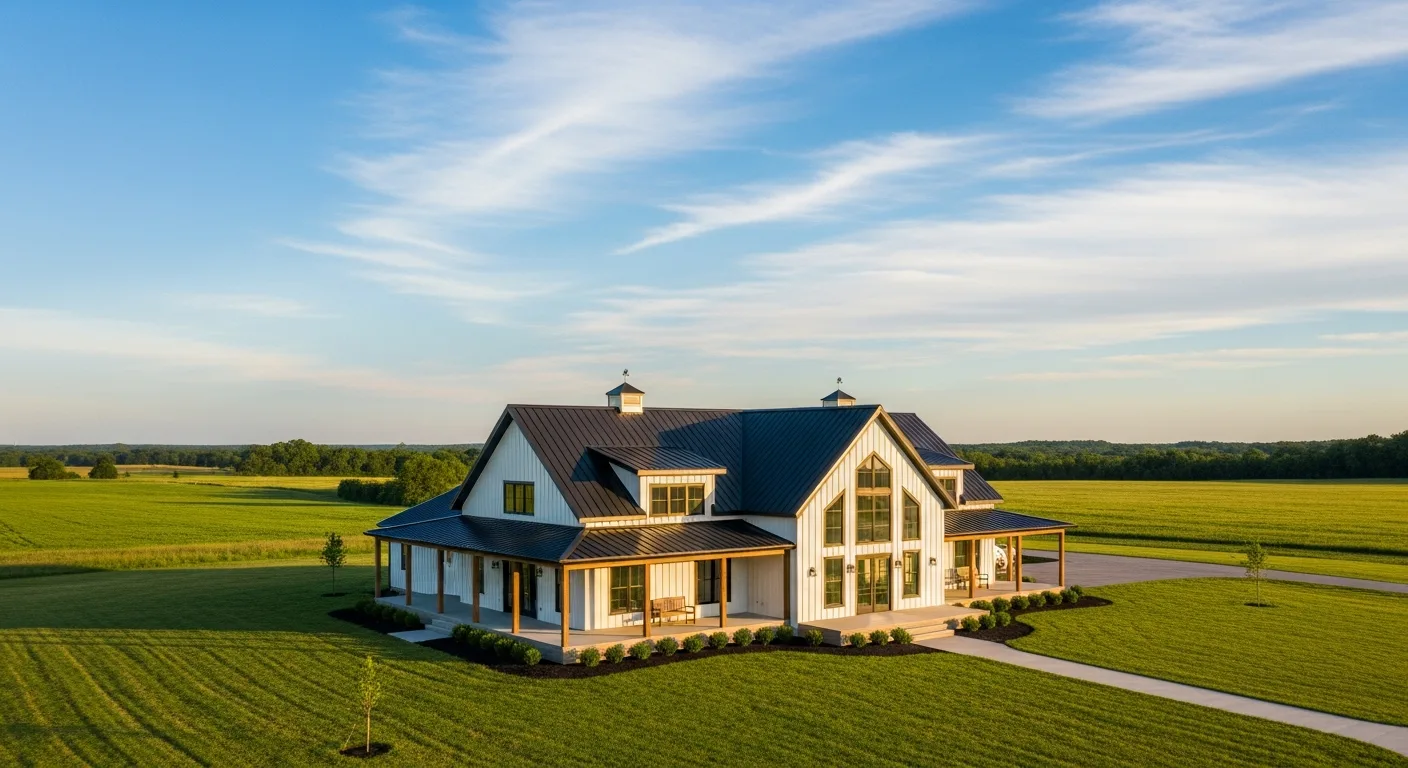
The Question Facebook Barndominium Groups Ask Every Week
"Okay, so can a nice barndominium be built for $270k? Does anyone have any examples?"
It's one of the most common questions in every barndominium group on Facebook — and the answers range from "absolutely" with no math attached, to "no way" from people in high-cost-of-living markets quoting California prices. Neither answer is useful. Here's the actual answer for Missouri and the Midwest, with real numbers behind it.
Yes, $270k can build a nice barndominium. In rural Missouri, $270k is a realistic budget for a 1,400–1,600 sq ft homestead shell barndominium with standard finishes — or a 1,600–1,800 sq ft version with basic finishes. The math works. But only if you build in the right order, with real pricing at each phase — not an assumed total you work backward from.
The Three-Phase Framework (You Have to Know All Three)
Every barndominium budget conversation that goes wrong starts the same way: someone gets a shell quote, sees a number, and assumes that's what they're building for. It isn't. There are three distinct cost phases, and $270k has to cover all of them.
Phase 1 — Shell: Foundation through weather-tight exterior. Slab, SIP walls, roof system, metal roofing and siding, windows, and exterior doors. DreamStart provides the custom shell drawings, documentation, EPS pricing/pricing documentation, site-readiness guidance, and written handoff; the local builder you hire and their crew do the physical work. Your finishing crew starts after Phase 1 is done.
Phase 2 — Mechanical Systems: Electrical, plumbing, HVAC, and septic. Done by licensed subcontractors working inside your dried-in shell. These costs depend on your site (well vs. municipal water, soil conditions for septic), not your floor plan design.
Phase 3 — Interior Finishes: Everything that makes it livable. Drywall, flooring, kitchen, bathrooms, trim, paint, lighting, and fixtures. This phase has the widest cost swing in the entire project — it's where finish choices matter most.
What $270k Buys: Three Real Scenarios
Scenario A — 1,500 Sq Ft, Standard Finish (The Sweet Spot)
This is the most common profile for buyers who hit their $270k number comfortably. A 1,500 sq ft single-story homestead shell, 10 ft walls, 4/12 pitch, truss roof, standard window package.
- Phase 1 — Shell: Foundation slab ($22k–$30k) + DreamStart Homestead Shell package (use the calculator for your exact number) + windows and exterior doors ($7k–$13k) = $82k–$112k
- Phase 2 — Mechanicals: Electrical ($12k–$20k) + plumbing ($10k–$16k) + HVAC ($8k–$14k) + septic ($8k–$18k) + ERV ventilation ($1,500–$2,500) = $39k–$70k
- Phase 3 — Basic/Standard Finish: Painted drywall, LVP flooring, stock kitchen cabinets with laminate countertops, standard fixtures, recessed lighting = $42k–$58k
- 10% contingency: $17k–$24k
- Total range: $180k–$264k
At $264k high-end, this lands under $270k even with contingency. At $180k, you have $90k of budget cushion to move into mid-range finishes.
Scenario B — 1,700 Sq Ft, Basic Finish (Tight but Achievable)
For buyers who want more room, a 1,700 sq ft build with basic finishes is achievable at $270k if site conditions cooperate.
- Phase 1 — Shell: $92k–$122k
- Phase 2 — Mechanicals: $43k–$74k
- Phase 3 — Basic Finish: $46k–$64k
- 10% contingency: $18k–$26k
- Total range: $199k–$286k
At $286k on the high end, you're over $270k. This scenario requires your site conditions to cooperate — no rock, good soil for septic, standard foundation prep. In rural northwest Missouri, these projects routinely land at or below the midpoint of the range.
Scenario C — 1,200 Sq Ft, Mid-Range Finish (The Upgrade Play)
Buyers who want nicer finishes — granite countertops, tile showers, hardwood floors — can achieve them at $270k by reducing square footage.
- Phase 1 — Shell: $75k–$100k
- Phase 2 — Mechanicals: $35k–$62k
- Phase 3 — Mid-Range Finish: $58k–$88k
- 10% contingency: $17k–$25k
- Total range: $185k–$275k
At $275k high-end, this is essentially at $270k with a tight contingency. At $185k low-end, there's significant room for custom upgrades.
Why SIP Construction Helps a $270k Budget
Most Facebook barndominium groups discuss traditional metal building systems with spray foam or batt insulation. Those systems work, but they come with a hidden Phase 2 cost that SIP construction eliminates: oversized HVAC.
Steel girts and purlins carry heat straight through a metal building's insulation. SIP walls don't have those thermal bridges, and in an Oak Ridge National Laboratory test a SIP room leaked about 15 times less air than a 2x6 stick-framed room. A tighter shell usually means smaller heating and cooling equipment (your HVAC contractor sizes it with a Manual J load calculation), which saves money in Phase 2 before the lower energy bills even start.
SIP panels also go up faster than conventional framing. The builder's crew sets a typical 1,500 sq ft shell in days rather than weeks, which reduces weather exposure risk and construction financing interest. For a $270k project where every dollar is allocated, speed matters.
What Shrinks Your $270k Budget Fastest
Four variables can quietly turn a $270k project into a $320k project before you notice:
1. Site conditions. Rocky ground (especially in the Ozarks) drives up excavation and foundation costs. Clay soils in northwest Missouri can require deeper preparation. A soil report and perc test before you buy land is worth every dollar of the $300–$600 it costs.
2. No municipal water. If your land requires a well, budget $8,000–$18,000 for well drilling — often not included in barndominium cost discussions. Municipal water hookups cost $3,000–$8,000 depending on distance from the road.
3. Skipping the contingency. On a $270k project, a 10% contingency is $27,000. Owners who allocate that money to Phase 3 finishes and then hit one unexpected cost — a septic design change, a foundation that needs deeper prep, a window order that comes in wrong — run short before the home is livable. Contingency is not optional.
4. Kitchen scope creep. A stock kitchen runs $8,000–$15,000 installed. A semi-custom kitchen with granite or quartz runs $22,000–$45,000. That single line item can swing a $270k project into $300k territory. Decide your finish level before Phase 3 starts — not during it.
The Facebook Answer Nobody Gives
When someone asks "can a nice barndominium be built for $270k?", the honest answer requires one follow-up question: where?
In Missouri, rural Iowa, Nebraska, and similar Midwest markets: yes, without question. In Colorado, California, or suburban Texas where labor costs are 40–60% higher: $270k may not reach finish-ready on any size.
DreamStart's service area is Missouri and nearby states. In those markets, $270k is a real budget for a real barndominium. DreamStart gets factory-cut SIP panels ordered and delivered for the local builder you hire to set and assemble. DreamStart provides plans and handoff materials; field timing and budget remain matters for the owner and the contractors they select.
The number that tells you whether $270k works for your specific project is the Phase 1 shell price. Get that first. Everything else flows from it.
How to Use This Before You Talk to Anyone
Before you call a builder or post in a Facebook group, do two things:
Step 1: Use the Homestead Shell calculator to get a real Phase 1 shell price for the square footage and configuration you're considering. It takes under two minutes and gives you a transparent range — not a ballpark.
Step 2: Subtract that number from $270k. Whatever's left is your Phase 2 + Phase 3 + contingency budget. If Phase 2 (mechanicals) for your footprint runs $40k–$70k, and your remaining budget after Phase 1 is $170k, you have $100k–$130k for Phase 3 finishes — which gets you comfortably into mid-range territory.
That math — done in 10 minutes before any conversation — is more useful than 200 Facebook comments telling you yes or no without knowing your site, your state, or your finish expectations.