

Avoiding the Warehouse Look: How to Give Your Barndominium Massive Curb Appeal
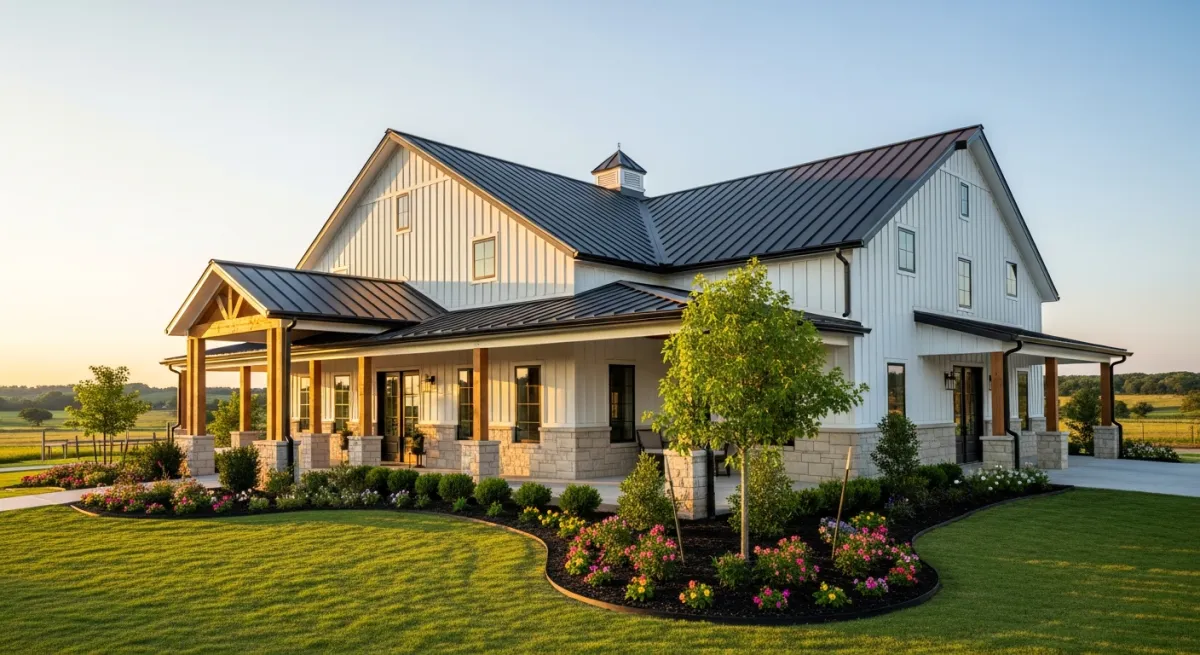
“The warehouse look is a design problem, not a structural one. Every element that makes a barndominium look like a commercial building — the flat unbroken roofline, the single siding material, the missing porch — has a direct solution. None of them are expensive relative to the building budget. They just have to be planned.”
John Piazza Norton — Founder, DreamStart Building Company
Bottom Line Upfront
A covered entry porch is the single most transformative thing you can do — adds $8,000–$18,000 but completely changes the facade. Mix two siding materials. Break the roofline. Plant the foundation. Choose a strong roof color. These four decisions separate a barndominium that looks like a home from one that looks like a warehouse.
The warehouse criticism is real, but it's entirely optional. Most barndominiums that look like commercial buildings do so because of design choices made (or not made) early in the process — a builder who optimized for cost and didn't think about exterior design, or an owner-builder who focused entirely on the interior and ran out of budget for curb appeal features.
What Actually Makes a Barndominium Look Like a Warehouse
Understanding the cause makes the fix obvious:
Single unbroken horizontal roofline
Fix: Gable pop-out, covered porch with separate roofline, or shed dormer breaks the profile
One siding material top to bottom
Fix: Two-material combination — board-and-batten upper + stone/brick lower wainscot
Flat, flush windows with no trim depth
Fix: Real trim with 3–4" face width creates shadow lines that read as residential
No covered entry / no defined arrival sequence
Fix: Even a simple 8x12 covered porch with a gable defines 'this is the front door'
Utilitarian metal colors (tan, gray, beige)
Fix: Contrast between wall and roof color, warm accent on porch and trim
No foundation plantings
Fix: Shrubs at building corners, small trees flanking entry — fastest way to look finished
Curb Appeal Changes Ranked by Impact
Very High
Add covered entry porch (8' depth minimum)
$8,000–$18,000
Single most transformative exterior change
High
Mix two siding materials
$2,000–$6,000 premium
Board-and-batten upper + stone/brick lower wainscot
High
Upgrade window trim depth
$1,500–$4,000
Flat windows look commercial; real trim creates shadow lines
High
Gable pop-out or dormer
$4,000–$10,000
Breaks the flat roofline profile
High
Foundation plantings
$3,000–$8,000
Highest ROI — makes building look finished and residential
Medium-High
Upgraded entry door + sidelites
$1,500–$4,000
Creates focal point; avoid generic steel doors
Medium
Concrete or pavers entry walkway
$2,000–$5,000
Defines path to entry; gravel is fine but pavers say 'home'
Medium
Exterior lighting (post + wall sconces)
$1,000–$3,000
Critical for evening curb appeal and safety
Color Combinations That Work
Modern Farmhouse
Clean, timeless, appraises well
Prairie Classic
Sophisticated, looks permanent
Countryside Rich
Distinctive, excellent curb presence
Related Reading
Barndominium Sizes Guide
Picking the right footprint affects exterior proportions — narrower buildings need more roofline variation.
Do Barndominiums Hold Their Value?
Curb appeal and finish quality directly affect appraisal outcomes in markets with few comps.
Barndominium Shells
See DreamStart shell configurations and exterior options available.
Common Questions
How do you make a barndominium look like a house?
The single most effective change is adding a covered front porch with a distinctive roofline — even an 8-foot deep porch with a shed or gable roof completely transforms the facade. Other high-impact changes: mix at least two siding materials (board and batten plus stone or brick veneer on the lower third), add real window trim with depth, choose warm or contrasting accent colors rather than all-gray or all-white, and invest in foundation plantings. Barndominiums look like warehouses when every surface is the same material and the entry has no visual emphasis.
What are the best exterior colors for a barndominium?
The most popular and timeless combinations: white or off-white board-and-batten with a black metal roof and black window frames (clean, modern farmhouse); charcoal gray body with white trim and bronze accents (sophisticated); deep navy or forest green with a dark metal roof and warm wood porch elements (rich and distinctive). Avoid all-gray or all-beige schemes — they read as commercial. A strong roof color (black or dark charcoal) is usually worth the premium.
What siding looks best on a barndominium?
Board and batten (vertical siding) is the most popular choice for barndominiums because it visually increases apparent height and has a clean farmhouse aesthetic. Most effective when combined with a contrasting material on the lower 24–36 inches: stone veneer, brick, or horizontal lap siding on the wainscot section. LP SmartSide and James Hardie are common fiber cement choices; real cedar board and batten is more expensive but ages beautifully.
How much does barndominium landscaping cost?
Foundation plantings and basic landscaping for a barndominium typically run $3,000–$12,000 depending on scope. A basic package: 4–6 ornamental shrubs at foundation corners, a few small accent trees flanking the entry, mulched beds, and seeded or sodded lawn in the immediate front yard. This is one of the highest-ROI investments for curb appeal — a well-planted barndominium looks finished and residential; an unplanted one still looks like a construction site.
About DreamStart
We used to build barndominiums and homestead shells with our own hands — and that experience is exactly what taught us where the real value lies: in getting the design right, planning the build carefully, and working successfully alongside local builders hired by owners. That hands-on experience helps us prepare clearer planning and handoff materials, but it does not make DreamStart the party choosing your contractor. DreamStart now operates as a pre-construction planner and design advisor — not a builder, general contractor, installer, or construction manager. We produce your custom drawings and documentation, coordinate engineering only when your county or lender requires it, and guide site-readiness and logistics. DreamStart designs the plans, organizes the steps, and gets the EPS panels ordered and delivered at the quoted package pricing for your local builder to set. We do not self-perform or include general-contractor labor, excavation, foundations, shell erection, utilities, or finish-out — that work is performed by your local builder and trades you retain, contract, and pay directly. We help you find a general contractor and hold a three-way interview, then hand off a clear written plan. DreamStart does not perform or manage field construction; each owner independently selects, contracts, pays and schedules their contractors. Verify the GC's qualifications, insurance, permit requirements, and lender requirements with the appropriate local authorities and your lender.
Take the Next Step
Ready to Price Your Homestead Shell?
DreamStart designs the plans, organizes the steps, and gets the EPS panels ordered and delivered at the quoted package pricing for the local builder you hire to set. Your GC handles construction. Get your custom estimate free, no obligation.