

"IKEA on Steroids": Why a Barndominium Kit
Without a Plan Is a Budget Suicide Mission
A kit gives you the bones. Without engineered plans, you're field-engineering solutions that should have been solved on paper months ago, and paying for it every step of the way.
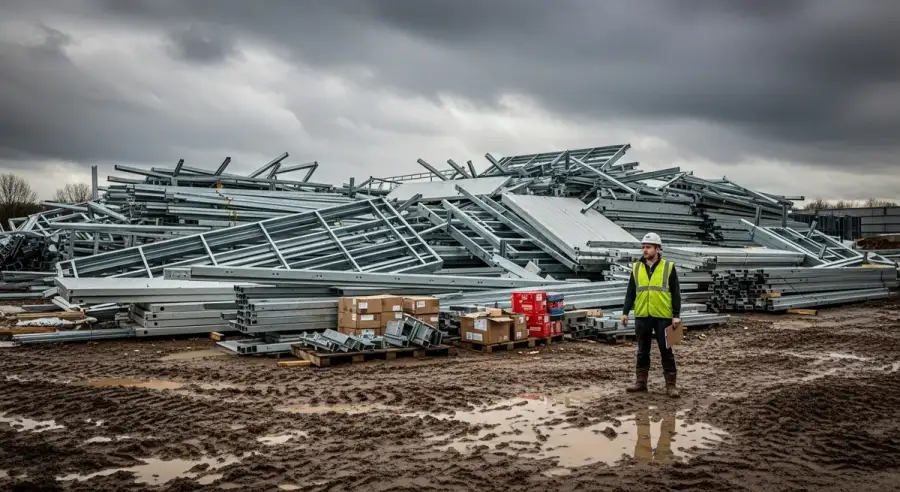
“Ordering just a kit without a professional plan is a false economy. The kit provides the raw materials (the bones). It lacks the technical roadmap (the nervous system) required for a high-performance home. Without engineered plans, you risk foundation errors, compromised energy efficiency, and zero-value sweat equity that banks won't recognize.”
John Piazza Norton, Founder, DreamStart Building Company
If you don't have the professional time, the fix-it budget, or the structural knowledge to out-engineer a factory, buy the plans first. A kit without plans is a multi-month detour, not a shortcut, and it costs more than doing it right the first time.
The "Bones" Aren't the Body
The most common myth is that a kit is a "house in a box." It isn't. A kit is a delivery of raw components, not the skin, the moisture barrier, or the thermal envelope that keeps your utility bills from skyrocketing. Before you click "buy," make sure you understand what's actually included in a barndominium kit, because the itemized list is almost never what the marketing suggests.
When a homeowner decides to "figure it out" as they go, they're gambling. Here is why the kit-only approach almost always fails:
Three Ways a Kit Without Plans Destroys Your Budget
Foundation Finality
Metal frameworks are rigid. If your slab is off by a fraction of an inch, you cannot "shim" a steel beam like you would a 2×4 stick-build. If the frame is wet-set incorrectly, your project goes two steps backward into a jackhammering nightmare that costs $15,000 to $40,000 to correct.
The Integration Gap
A kit manifest doesn't tell you where the HVAC runs or how the plumbing interacts with the structural load. Without a roadmap, you'll spend your days field-engineering solutions that should have been solved on paper months ago.
The Bid Buffer
Trades like plumbers and electricians hate guessing. If you don't have a plumbing or electrical plan, they will pad their bids to protect themselves against your uncertainty. You end up paying for their "maybe."
Moving Complexity: From the Field to the Factory
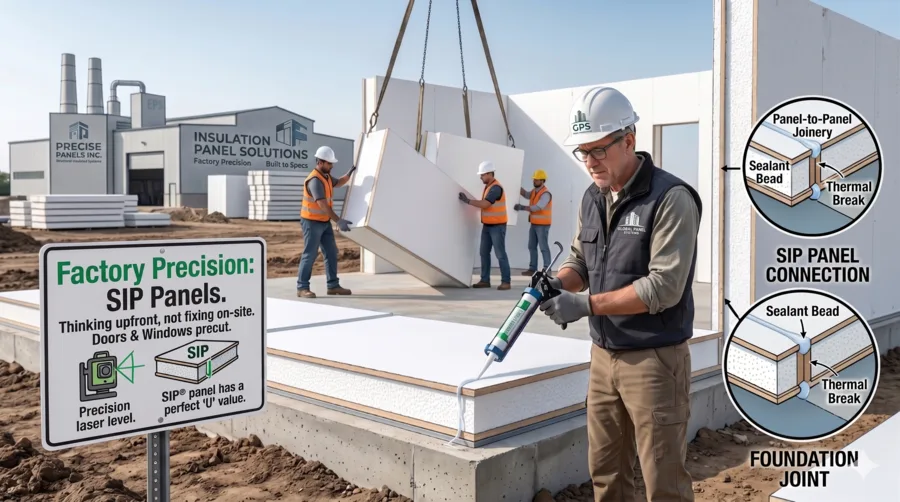
Construction is messy, tiring, and prone to human error, especially at 8:00 PM after a full day of work. The secret to a high-performance home is moving the complexity to the front end of the project instead of working harder in the mud. This is precisely where Solid-Core SIP panels change the entire equation.
Front-Loaded Precision
With a SIP build, your window and door openings are precision-cut before the truck arrives. You aren't fighting the materials; you're executing a plan. Every opening, every chase, every sealant bead is specified in a controlled factory setting, not improvised on a chaotic job site.
The Thermal Envelope
A single missed bead of sealant in a DIY metal frame creates a thermal bridge: a permanent leak in your wallet. Factory-controlled systems rely on engineered blueprints to ensure the house actually breathes correctly, with an R-26+ wall and R-40+ roof that performs every month for decades.
The "MBA Mindset": Protecting Your Equity
Even if you are swinging the hammer yourself, your labor isn't "free." If you treat your home like a hobby, the bank will treat it like a liability. This is especially true on the owner-builder path, where documentation is the only thing standing between your sweat equity and a low appraisal.
Two Rules That Protect Your Equity
Document Every Line Item
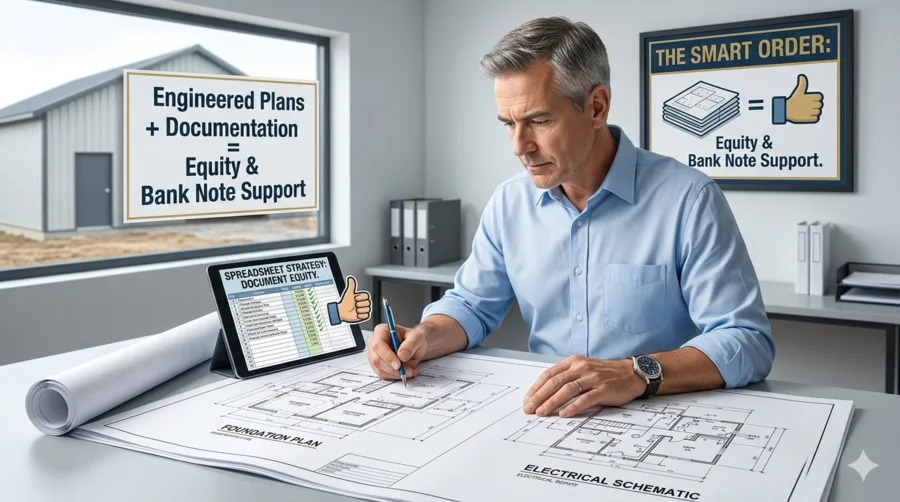
Banks and appraisers look for professional "comps." If you are building in a rural area with few similar homes, your only defense is a rock-solid paper trail: stamped drawings, material receipts, and a documented build log.
Use the Spreadsheet Strategy
Assign a market-rate cost to every line item, including your own labor. This keeps your home's starting value high and ensures your bank note supports your investment rather than simply "donating" your effort to a house that won't appraise later.
The "Hard Stop" Reality Check
Before you click "buy" on that kit, be brutally honest. If you cannot check all three boxes below, pivot to professional plans immediately:
Do you have the time?
Managing a structural build alongside a full-time career is a recipe for a forever-unfinished house and massive burnout. The 'forever project' syndrome is real, and every month of delay costs you in rent, loan interest, and carrying costs.
Do you have the money?
It is always cheaper to pay a professional to erect the shell correctly the first time than to pay a contractor to come back and fix amateur mistakes. A single foundation error can cost more than the entire original kit purchase.
Do you have the knowledge?
There is a massive chasm between a YouTube tutorial and understanding structural physics. If you wouldn't trust a YouTube-trained surgeon, don't trust a YouTube-trained framer with your family's safety or your life savings.
The Final Word
A barndominium kit without a plan is like buying a high-performance engine and trying to bolt it onto a bicycle frame. It makes zero sense to save a dime on blueprints only to spend a dollar every single month on HVAC costs or structural repairs.
Spend the dime now. Make it right. Save your back, your bank account, and your future.
Related Reading
About DreamStart
We used to build barndominiums and homestead shells with our own hands, and that experience is exactly what taught us where the real value lies: in getting the design right, planning the build carefully, and working successfully alongside local builders hired by owners. That hands-on experience helps us prepare clearer planning and handoff materials, but it does not make DreamStart the party choosing your contractor. DreamStart now operates as a pre-construction planner and design advisor, not a builder, general contractor, installer, or construction manager. We produce your custom drawings and documentation, coordinate engineering only when your county or lender requires it, and guide site-readiness and logistics. DreamStart designs the plans, organizes the steps, and quotes the EPS panel price; your local builder buys the panels directly from EPS at that price and sets them. We do not self-perform or include general-contractor labor, excavation, foundations, shell erection, utilities, or finish-out. That work is performed by your local builder and trades you retain, contract, and pay directly. We help you find a general contractor and hold a three-way interview, then hand off a clear written plan. DreamStart does not perform or manage field construction; each owner independently selects, contracts, pays and schedules their contractors. Verify the GC's qualifications, insurance, permit requirements, and lender requirements with the appropriate local authorities and your lender.
Take the Next Step
Ready to Price Your Homestead Shell?
DreamStart designs the plans, organizes the steps, and quotes the EPS panel price; the local builder you hire buys the panels directly from EPS at that price and sets them. Your GC handles construction. Get your custom estimate free, no obligation.