

Finding Finish Crews in Rural Missouri for Your Barndominium
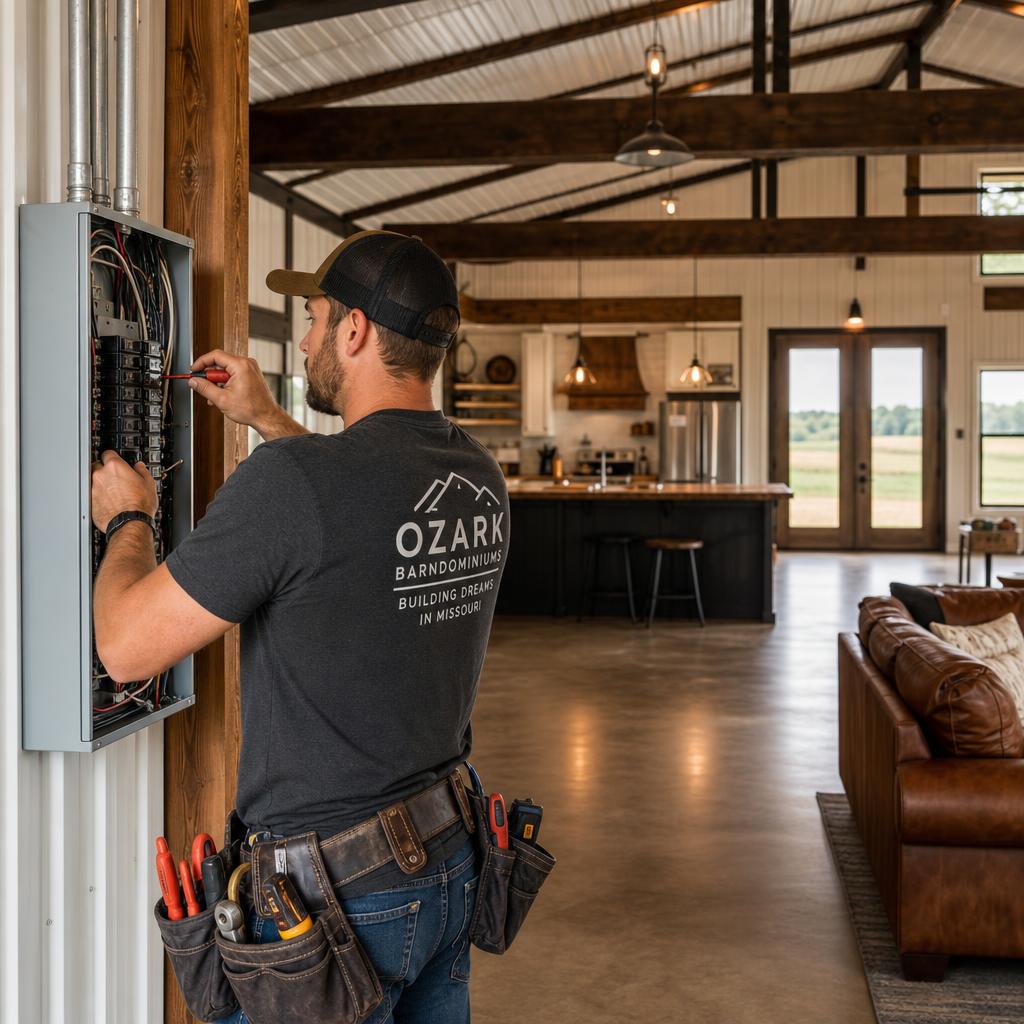
DreamStart gets the EPS panels ordered and delivered for the local builder you hire to set and assemble the shell using DreamStart's plans. The exterior walls and roof are in place, with windows and doors set if included in the GC's separate scope. Now you need an electrician, a plumber, an HVAC contractor, a drywall crew, and finish carpenters — in rural Missouri. This is where a lot of owner-builder projects stall. Finding qualified tradespeople in rural areas is harder than it looks, and sequencing them correctly is harder still.
TL;DR: Start recruiting finish crews 60–90 days before shell delivery. Use county P&Z offices, Farm Credit lenders, and local lumber yards as referral sources. Sequence matters: mechanical rough-in → framing → insulation details → inspections → drywall → trim and fixtures. Verify any contractor's Missouri license before signing anything.
Start Recruiting Before the Shell Goes Up
The single biggest mistake owner-builders make is waiting until the shell is done to look for finish crews. In rural Missouri, the best electricians and plumbers book 6–12 weeks out. If your shell is up in September and you haven't lined up mechanical trades, you'll be sitting in a weather-tight box through winter waiting for a crew slot.
Start making calls 60–90 days before your scheduled shell delivery. By delivery day, you want your electrician and plumber already committed with rough-in scheduled. Your HVAC contractor should have walked the site and given you a layout. Your drywall crew should know they're next in sequence.
Where to Find Rural Missouri Contractors
County P&Z or Building Department
Even in counties with no formal code enforcement, the planning office knows who's active on permits in the area. Ask: "Who are the electricians and plumbers you see on permit applications in this county?" They won't officially endorse anyone, but they'll give you names.
Your Local Farm Credit or Community Bank
Construction lenders see contractor work at every draw inspection. Loan officers know who delivers on time and who doesn't. Ask your lender contact for names of electricians and plumbers they've seen complete barndominium projects in the area.
Rural Lumber Yards
Your local lumber yard knows every contractor who buys materials in the county. Counter staff at rural lumber yards are often the best referral source in the area — they see contractor quality indirectly through what materials are returned, damaged, or ordered incorrectly.
Other SIP & Barndominium Owner-Builders
Owners who have already finished a SIP shell in your region are one of the best sources for tradespeople who understand SIP construction. Local barndominium and homestead groups on Facebook, and county-level owner-builder forums, are good places to ask who did quality electrical, plumbing, and HVAC work. You select, contract, and pay any trade directly — We help you find a general contractor and hold a three-way interview, then hand off a clear written plan. DreamStart does not perform or manage field construction; each owner independently selects, contracts, pays and schedules their contractors.
Your Concrete Contractor
Your slab contractor works with other trades constantly. A good concrete contractor in rural Missouri will have strong referrals for electricians and plumbers who understand foundation rough-in and slab coordination.
Vetting Contractors: The SIP Question
Not every licensed contractor in Missouri has worked on a SIP shell. This matters for two trades in particular:
Electricians
SIP exterior walls don't have stud cavities. Wiring runs through pre-cut chases in the foam. An electrician who hasn't worked in a SIP structure will look at your wall and be confused.
Ask: "Have you worked in a SIP panel structure before? How did you route the exterior wall circuits?"
Drywall Crews
SIP foam must be covered with a 15-minute thermal barrier (1/2" drywall minimum) before occupancy. Some crews skip ceilings or don't know this requirement applies to the SIP roof panels too.
Ask: "Do you know the IRC thermal barrier requirement for SIP foam, and how do you handle the roof panels?"
For plumbers and HVAC contractors, the SIP learning curve is smaller — they work in the slab and open interior spaces, not the exterior walls. But they still need to understand that a SIP home is a very tight envelope, which changes HVAC sizing calculations significantly.
“I've watched owner-builders hire the cheapest electrician they could find, then spend twice as much having a second electrician redo the rough-in. License verification takes five minutes at pr.mo.gov. Do it for every single contractor before you sign anything.”
John Piazza Norton — Founder, DreamStart Building Company
The Correct Finish Sequence
Sequencing is where owner-builder projects lose weeks. Each trade has dependencies on the previous one, and getting a crew back for a re-do costs you their next available slot — often 4–8 weeks out.
- 1
Mechanical Rough-In (Plumber + Electrician + HVAC — simultaneous)
Before any partition framing, your plumber runs water supply and drain rough-in from slab stubs. Your electrician routes circuits through SIP chases and runs home runs to the panel. Your HVAC contractor determines equipment location and duct routes (or mini-split head placements). These three can work simultaneously in an open shell.
- 2
Interior Partition Framing
Once mechanical rough-in is confirmed and all slab stubs align with your layout, partition framing begins. Finalizing the floor plan before any mechanical work starts is essential — moving a wall after plumbing rough-in means re-coring the slab.
- 3
Insulation Details
Spray foam at SIP panel seams (if not done during erection), batt insulation in partition wall cavities for sound separation, and any special thermal or vapor details at penetrations.
- 4
Inspections (if required by county)
Some Missouri counties require rough-in inspections before drywall closes up the walls. Check with your county P&Z office. In no-code counties, your lender's draw inspector may substitute for this step.
- 5
Drywall
Start with SIP exterior walls and roof panels — foam must be covered by 1/2" drywall before occupancy. Then partition walls. Then ceilings. A crew that works left to right through the floor plan, not jumping around, will finish faster with fewer call-backs.
- 6
Trim, Cabinets, and Fixtures
Finish carpentry, cabinet installation, and plumbing/electrical fixture installation happen after drywall is complete and primed. This is typically the owner-builder's most hands-on phase.
HVAC: Mini-Split vs. Ducted in a SIP Home
SIP homes are airtight and highly insulated. This changes HVAC sizing dramatically compared to a stick-built house of the same size. A SIP barndominium that would require a 4-ton ducted system in conventional framing may only need a 2.5-ton system — or a pair of mini-splits covering different zones.
Mini-Split Systems
- No duct runs — easier to install in a SIP structure
- Zone control — different temps for shop vs. living area
- High efficiency in tight envelopes
- Higher upfront cost than basic ducted
- Requires qualified HVAC tech for refrigerant work
Ducted Systems
- Familiar to any HVAC contractor in rural Missouri
- Lower equipment cost on the front end
- Duct routing in a SIP structure requires planning
- Must be sized for a tight envelope — don't use manual J from stick-built experience
Ready to start your shell and think through the finish sequence before it becomes urgent? Use the instant calculator to get your shell price, then schedule a call — John can walk through what finish sequencing looks like for your specific floor plan.
Frequently Asked Questions
How do you find electricians for a barndominium in rural Missouri?
Start with county P&Z offices (they see who's on local permit applications), Farm Credit lenders (they see contractor performance at draw inspections), and your local lumber yard. Other SIP owner-builders in the region are another strong source. You select and contract any trade yourself — We help you find a general contractor and hold a three-way interview, then hand off a clear written plan. DreamStart does not perform or manage field construction; each owner independently selects, contracts, pays and schedules their contractors.
What is the correct sequencing for finish crews in a barndominium?
Mechanical rough-in (plumber, electrician, HVAC simultaneously) → partition framing → insulation details → inspections if required → drywall → trim and fixtures. Don't frame partitions before mechanical rough-in is confirmed — moving walls after plumbing requires re-coring the slab.
How far do finish crews travel in rural Missouri?
Most established rural contractors travel 50–75 miles. For specialty work like SIP electrical or mini-split HVAC, you may need contractors from a larger county seat. Other SIP owner-builders, rural lumber yards, and your concrete contractor are good sources for crews familiar with SIP construction. We help you find a general contractor and hold a three-way interview, then hand off a clear written plan. DreamStart does not perform or manage field construction; each owner independently selects, contracts, pays and schedules their contractors.
What should I vet before hiring a drywall crew for a barndominium?
Ask if they've worked in a SIP shell before, whether they know the thermal barrier requirement (1/2" drywall over SIP foam), and for references from similar projects. Verify their Missouri contractor license at pr.mo.gov.
Is mini-split or ducted HVAC better for a barndominium?
For most SIP barndominiums (1,200–2,400 sq ft), mini-splits are simpler to install and perform exceptionally well in tight, well-insulated envelopes. Ducted systems work but require Manual J sizing based on actual SIP insulation values, not stick-frame defaults.
Post-Shell Handoff Series · 3 of 5
Read next in series
Can You Use a Wood Stove in a SIP Home? The Honest Answer
About DreamStart
We used to build barndominiums and homestead shells with our own hands — and that experience is exactly what taught us where the real value lies: in getting the design right, planning the build carefully, and working successfully alongside local builders hired by owners. That hands-on experience helps us prepare clearer planning and handoff materials, but it does not make DreamStart the party choosing your contractor. DreamStart now operates as a pre-construction planner and design advisor — not a builder, general contractor, installer, or construction manager. We produce your custom drawings and documentation, coordinate engineering only when your county or lender requires it, and guide site-readiness and logistics. DreamStart designs the plans, organizes the steps, and gets the EPS panels ordered and delivered at the quoted package pricing for your local builder to set. We do not self-perform or include general-contractor labor, excavation, foundations, shell erection, utilities, or finish-out — that work is performed by your local builder and trades you retain, contract, and pay directly. We help you find a general contractor and hold a three-way interview, then hand off a clear written plan. DreamStart does not perform or manage field construction; each owner independently selects, contracts, pays and schedules their contractors. Verify the GC's qualifications, insurance, permit requirements, and lender requirements with the appropriate local authorities and your lender.
Take the Next Step
Ready to Price Your Homestead Shell?
DreamStart designs the plans, organizes the steps, and gets the EPS panels ordered and delivered at the quoted package pricing for the local builder you hire to set. Your GC handles construction. Get your custom estimate free, no obligation.