

Fighting the Shelf:
The "Rock Tax"
and Why the Ozarks Demand a Slab
If you're building in the Ozarks or Southern Missouri, your biggest enemy is limestone and chert, not just moisture. In these regions, a basement is an economic gamble that most homeowners lose before the first floor is even framed.
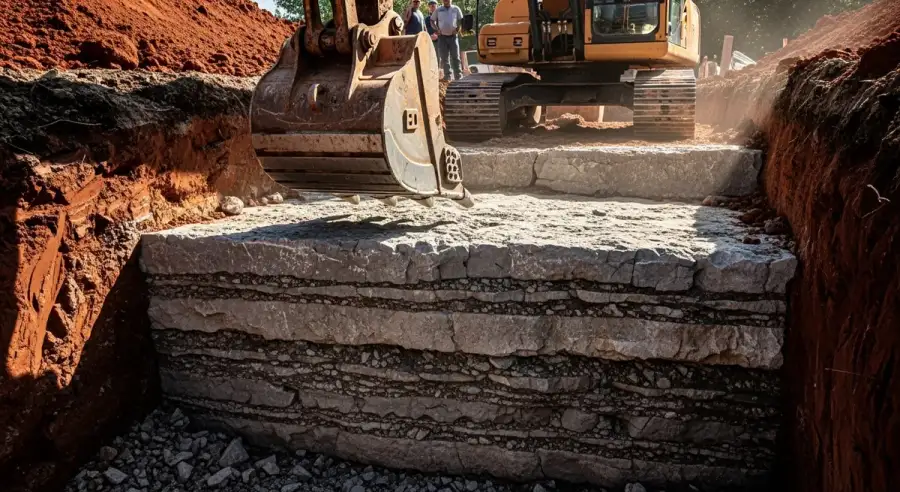
“I've watched Southern Missouri buyers budget $40,000 for a basement and spend $80,000 because they didn't know what was sitting two feet under the grass. Limestone blasting, chert removal, a perched water table: every rock the machine hits comes out of your pocket. The Ozarks demand a slab. That's sound engineering, not a limitation.”
John Piazza Norton, Founder, DreamStart Building Company
In the Ozarks, limestone bedrock two feet below grade can turn a $40,000 basement budget into an $80,000 blasting job. The solution: build on the shelf, not through it. A slab-on-grade foundation designed for Ozarks geology costs less, lasts longer, and eliminates the perched water table problems that plague below-grade construction in Southern Missouri.
The Reality of the "Rock Tax"
In 2026, the cost of residential excavation in Missouri has spiked to $45 to $175 per cubic yard depending on accessibility and what's hiding under the grass. When you decide to dig a 10-foot hole for a basement in rocky terrain, you are opting into a "Rock Tax" that can derail your entire budget.
- Hydraulic Hammering: Standard excavators won't cut it. You need a rock breaker attachment (basically a giant jackhammer on a trackhoe) costing $200+ per hour, just to chip away a few inches at a time.
- The Blasting Liability: If hammering fails, you're looking at blasting. This involves permits, seismic monitoring, and specialized crews that can easily add $30,000+ to a project before you've even bought a bag of concrete.
Ozarks Excavation: What It Actually Costs
| Scenario | Basement in Rocky Terrain | Slab on Existing Shelf |
|---|---|---|
| Excavation cost | $45 to $175/cu yd | Minimal grading |
| Rock breaker equipment | $200+/hr (days to weeks) | Not needed |
| Blasting (if needed) | $30,000+ add-on | Not applicable |
| Perched water table risk | High: permanent sump | None |
| Budget predictability | Low: hidden surprises | High: controlled cost |
| Timeline impact | 4 to 12 weeks added | 1 to 2 weeks total |
| Long-term waterproofing | Ongoing | Minimal |
The "Perched Water Table" Problem
Rocky terrain often creates what we call a "perched water table." Rainwater seeps through the topsoil and hits the rock shelf, where it sits because it has nowhere to go. If you dig a basement "bowl" into that shelf, you have created a permanent pond around your home's foundation.
This leads to a lifetime of sump pumps running 24/7 and the constant threat of a flooded lower level every time a typical Midwest storm rolls through. In the Ozarks, that happens every season.
Working With the Geology
A DreamStart Homestead Shell is designed to work with the land, not against it. Instead of forcing a square hole into a jagged shelf, the design follows the natural contours of your property.
By following the earth's existing shape, the plan calls for a level, stable platform that respects the rock beneath it. We don't ignore the frost line or the structural needs of the house: we design the foundation to sit on the shelf rather than trying to blast through it. This means your foundation is tied into the most stable material on earth, bedrock, without the catastrophic costs of excavation.
- No blasting permits, no seismic monitoring, no specialized demolition crews
- Site prep works with the rock shelf rather than fighting it
- Slab tied directly to bedrock, the most stable foundation possible
- Budget stays predictable, with no hidden Rock Tax surprises
- Perched water table becomes irrelevant: you're above it, not in it
Making It "SIP-Ready"
Because DreamStart shells use Solid-Core SIP panels, the foundation is more than a floor. It's a high-tolerance structural component. SIP panels are factory-engineered to the millimeter, which means the preparation of your site must be exact. To be ready for a Homestead Shell, the slab must meet three standards:
Level within 1/8"
The perimeter must be near-perfect so panels seat and seal correctly.
Perfectly Square
Corners must be exact so panels align precisely as factory-engineered.
Smooth Perimeter Finish
Where the walls sit must be smooth to ensure an airtight seal.
"I see it all the time down south: homeowners get their hearts set on a walk-out basement because they have a slope. Then they hit a limestone shelf two feet down and suddenly their $40,000 basement becomes an $80,000 money pit. In rocky terrain, fighting the land is a losing battle. We design for the contours of the earth because it respects the geology and provides the precision SIP panels demand."
DreamStart Building Company
Why Precision Matters in the Ozarks
In rocky terrain, site planning matters. DreamStart's Solid-Core SIP plans specify a precise slab perimeter for the owner-retained GC to set the delivered panels on. The owner selects and contracts separately with local site-preparation and concrete contractors to evaluate the rock, prepare the site, and pour the foundation.
Don't Sink Your Budget in a Hole
You have a finite amount of money to build your dream. You can spend an extra $40,000 of it blasting a hole in a limestone shelf that you'll eventually have to dehumidify and pray doesn't leak, or you can spend that money on the structure itself.
That "Rock Tax" money could fund an extra 1,000 sq ft of shop space, a high-end kitchen, or the R-40+ insulation specified for the SIP roof, which can help reduce energy use. In the Ozarks, the smartest plan respects the rock and the contours of the land. DreamStart's pre-construction plans are designed around those site considerations; local contractors perform site preparation and construction.
Ready to Build on Your Land, Not Through It?
Tell us about your site and we'll talk through the right foundation approach for your soil, slope, and budget.
About DreamStart
We used to build barndominiums and homestead shells with our own hands, and that experience is exactly what taught us where the real value lies: in getting the design right, planning the build carefully, and working successfully alongside local builders hired by owners. That hands-on experience helps us prepare clearer planning and handoff materials, but it does not make DreamStart the party choosing your contractor. DreamStart now operates as a pre-construction planner and design advisor, not a builder, general contractor, installer, or construction manager. We produce your custom drawings and documentation, coordinate engineering only when your county or lender requires it, and guide site-readiness and logistics. DreamStart designs the plans, organizes the steps, and quotes the EPS panel price; your local builder buys the panels directly from EPS at that price and sets them. We do not self-perform or include general-contractor labor, excavation, foundations, shell erection, utilities, or finish-out. That work is performed by your local builder and trades you retain, contract, and pay directly. We help you find a general contractor and hold a three-way interview, then hand off a clear written plan. DreamStart does not perform or manage field construction; each owner independently selects, contracts, pays and schedules their contractors. Verify the GC's qualifications, insurance, permit requirements, and lender requirements with the appropriate local authorities and your lender.
Take the Next Step
Ready to Price Your Homestead Shell?
DreamStart designs the plans, organizes the steps, and quotes the EPS panel price; the local builder you hire buys the panels directly from EPS at that price and sets them. Your GC handles construction. Get your custom estimate free, no obligation.