

Why Homestead Shell Plans Use Slab-on-Grade:
The Case for Slab-on-Grade
in Missouri
It's a common question from prospective Missouri homeowners: "Can I add a basement?" DreamStart plans Homestead Shells for slab-on-grade, so a basement is outside this product's design scope. That recommendation reflects the engineering challenges of Missouri's expansive clay, not any field construction work by DreamStart. A slab isn't a compromise; for these plans, it is the foundation approach.
“People ask whether they can add a basement to a Homestead Shell plan. DreamStart's shell plans use slab-on-grade foundations. Missouri's expansive clay makes below-grade foundations a site-specific engineering and cost question for the owner's local professionals.”
John Piazza Norton, Founder, DreamStart Building Company
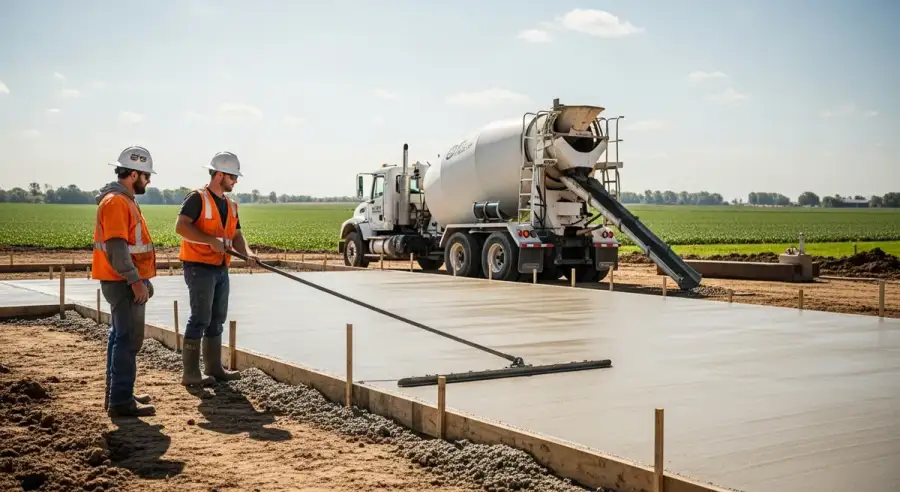
Missouri clay soil creates challenges for below-grade construction. DreamStart's Homestead Shell plans specify slab-on-grade; the owner contracts separately with a local concrete contractor for foundation work. A properly engineered slab avoids the lateral clay pressure that can affect basement walls.
Barndominiums On Basements? | Read the Engineering First
Precision Slab-on-Grade Cuts Foundation Cost in Half
Discover why an engineered SIP panel layout on a slab beats basement construction in Missouri: structurally, thermally, and financially. Use the calculator to see what a shell package runs.
Get My Slab Shell Estimate →Missouri Clay: The Silent Wall-Crusher
Missouri sits on some of the most expansive clay soil in North America. In St. Joseph, Kansas City, and throughout the I-70 corridor, the soil behaves like a slow-motion hydraulic jack. It swells when wet, shrinks when dry, and applies relentless lateral pressure to anything standing in its way, including your basement walls.
"Missouri's expansive clay and groundwater conditions make below-grade foundations a significant engineering decision. DreamStart plans Homestead Shells for slab-on-grade; any alternative foundation should be evaluated for the specific site by qualified local professionals."
DreamStart Building Company
The Physics of Hydrostatic Pressure
When Missouri clay gets wet, it expands. When it's trapped against a 9-foot basement wall, it creates hydrostatic pressure, pushing inward with thousands of pounds of force. The result:
- Horizontal Cracking: The telltale sign that your wall is losing the fight against the soil.
- The "Bucket" Effect: In 2026, we're seeing more foundation repair activity in the Midwest than almost anywhere else in the country. A basement is essentially a concrete bucket in the ground, and eventually every bucket leaks.
This isn't a scare tactic. It's what foundation repair companies in Missouri deal with every day. Drive through any subdivision built in the 1970s to 1990s and count the waterproofing lawn signs.
Slab vs. Basement: Side-by-Side
| Factor | Slab-on-Grade | Basement |
|---|---|---|
| Cost | About $20/sq ft (slab and footings) | Adds $30,000 to $80,000+ |
| Missouri clay soil risk | Low (with proper base prep) | High |
| Hydrostatic pressure risk | Very low | High |
| Water infiltration risk | Very low | High |
| Mold / moisture risk | Very low | Moderate to high |
| Build timeline | 1 to 2 weeks | 4 to 8 weeks |
| Radon mitigation needed | Rarely | Often |
| Long-term maintenance | Minimal | Ongoing |
The Radon Factor
Missouri's Ordovician limestone bedrock naturally decays into radon gas. In a basement, this gas can become concentrated to dangerous levels, often exceeding 4.0 pCi/L, the EPA's action threshold. A slab-on-grade build, combined with modern vapor barriers, provides a more continuous and manageable seal against soil gases, keeping indoor air safer without the "stack effect" common in multi-story basement homes.
Tornado Safety: Engineering vs. Tradition
The old "hide in the basement" mentality is being replaced by modern engineering. An engineered FEMA-320 safe room bolted directly to your slab is the gold standard, designed to withstand 250 mph winds and debris. It's a dedicated life-saving tool, built for exactly that purpose, without the 30 years of mold and moisture risk that comes with a basement.
A safe room can be built inside a slab-on-grade homestead shell for $5,000 to $12,000. Compare that to the ongoing maintenance cost of a basement that doubles as tornado shelter.
- FEMA-320 safe room: designed specifically to save lives at 250 mph
- No drainage maintenance, no waterproofing contracts, no mold
- Accessible in seconds from anywhere in the home
- Can be integrated into the floor plan from day one
Storm Safety in a SIP Shell
Curious about how SIP panel construction holds up in severe weather? We put together a full engineering breakdown: racking resistance, EF-scale performance, and what the structural data actually shows. It's worth a read before you finalize your build.
→ Are Barndominiums Safe? The Structural Engineering AnswerAnd if tornado safety is a real concern, it's worth knowing that some of our clients incorporate a reinforced interior room into their floor plan: concrete masonry walls around a pantry, closet, or utility room that doubles as a shelter. It's not on a price sheet, but it's absolutely something we can work through together. Just have a conversation with us.
Moisture and Indoor Air Quality
Basements are notorious for "basement smell." That smell is actually mold and mildew, caused by the temperature differential between cool concrete and humid Missouri air. When you build on a slab, you avoid the dark, damp environment where allergens thrive.
For a Homestead Shell, which is already airtight and energy-efficient due to our Solid-Core SIP panels, maintaining healthy indoor air quality is much simpler without a subterranean level constantly trying to pull in moisture. Your SIP envelope stays intact from slab to ridge, with no compromised below-grade assembly to manage.
Building for the Long Game
At DreamStart, we design for twenty years down the road, not just the day you move in. In the Missouri climate, a basement is a liability that requires constant maintenance, dehumidification, and eventual structural intervention.
By choosing a slab-on-grade foundation, you invest your budget into the above-grade structure: the high-performance SIP panels, the custom finishes, and the shop space you'll actually use. You get a home that is structurally superior, healthier inside, and far less exposed to the shrink-swell cycles of Missouri clay.
Building a home is likely the biggest investment you'll ever make. Don't start that investment by digging a hole that the soil is already trying to fill back in. Stick to the slab, build with precision, and enjoy a home that stays high and dry for generations.
Ready to Talk Foundation and Floor Plans?
We'll explain the foundation information in your shell plans, what to review with your concrete contractor, and how to plan plumbing layout before the pour.
About DreamStart
We used to build barndominiums and homestead shells with our own hands, and that experience is exactly what taught us where the real value lies: in getting the design right, planning the build carefully, and working successfully alongside local builders hired by owners. That hands-on experience helps us prepare clearer planning and handoff materials, but it does not make DreamStart the party choosing your contractor. DreamStart now operates as a pre-construction planner and design advisor, not a builder, general contractor, installer, or construction manager. We produce your custom drawings and documentation, coordinate engineering only when your county or lender requires it, and guide site-readiness and logistics. DreamStart designs the plans, organizes the steps, and quotes the EPS panel price; your local builder buys the panels directly from EPS at that price and sets them. We do not self-perform or include general-contractor labor, excavation, foundations, shell erection, utilities, or finish-out. That work is performed by your local builder and trades you retain, contract, and pay directly. We help you find a general contractor and hold a three-way interview, then hand off a clear written plan. DreamStart does not perform or manage field construction; each owner independently selects, contracts, pays and schedules their contractors. Verify the GC's qualifications, insurance, permit requirements, and lender requirements with the appropriate local authorities and your lender.
Take the Next Step
Ready to Price Your Homestead Shell?
DreamStart designs the plans, organizes the steps, and quotes the EPS panel price; the local builder you hire buys the panels directly from EPS at that price and sets them. Your GC handles construction. Get your custom estimate free, no obligation.