

The Question Behind the Sticker Shock
If you've priced out red iron steel buildings and SIP panel shells side by side, you've probably noticed a gap that feels hard to justify. Red iron kits — the prefabricated I-beam and column systems you see at agricultural suppliers — seem dramatically cheaper per square foot. SIP panels seem expensive by comparison.
The gap makes complete sense once you understand what you're actually comparing. It's not two framing systems. It's a raw structural ingredient versus a finished multi-function wall system. Here's the layer-by-layer breakdown.
Layer 1: What You're Actually Buying
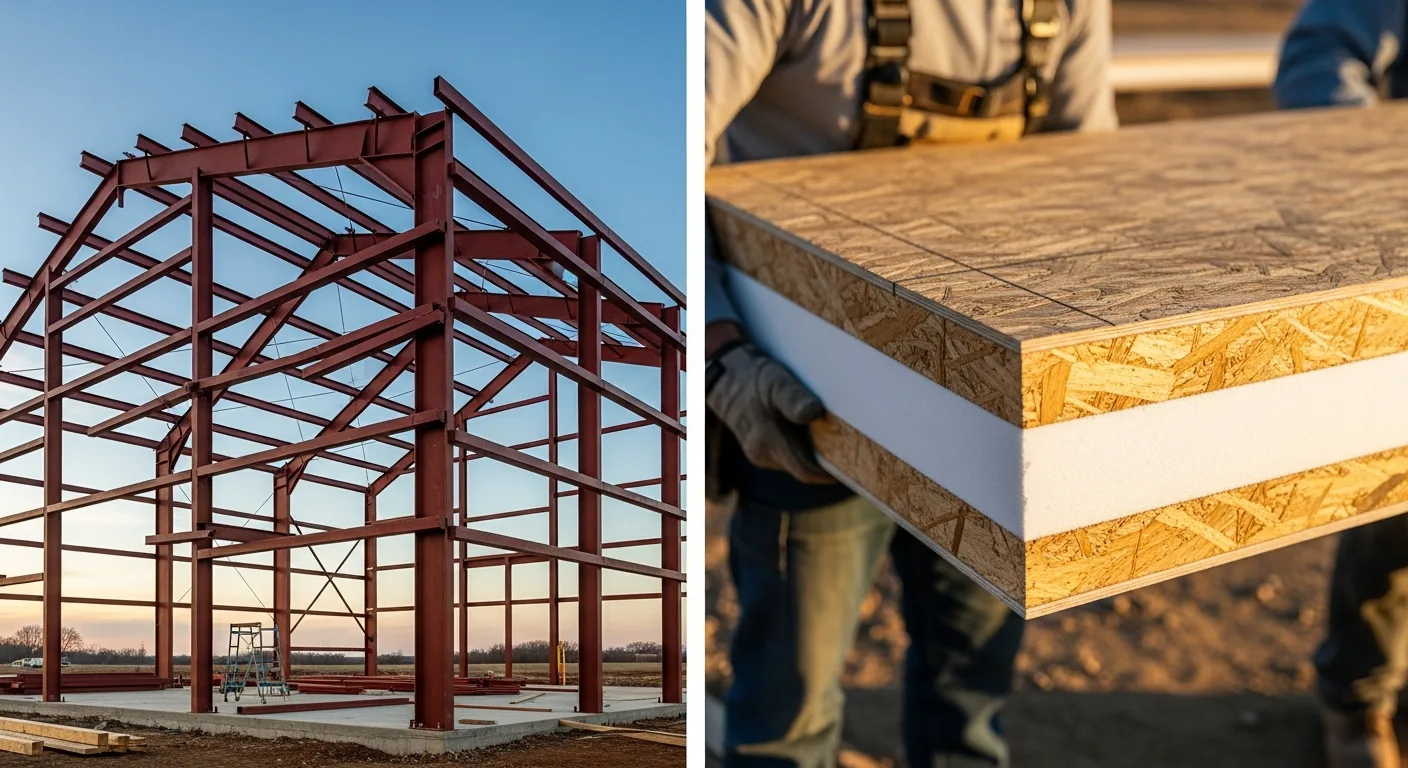
Red iron steel framing is a mass-produced industrial load-bearing system. The I-beams, columns, and secondary framing (girts and purlins) are designed to hold structural loads — roof weight, wind loads, snow loads. That's it. A red iron frame is a skeleton. Everything else — insulation, air barrier, interior and exterior sheathing, thermal breaks, utility chases — you have to add separately.
SIP panels are a factory-engineered sandwich system. Each panel bonds a rigid EPS foam core (typically 4.5 inches for walls, 8.25 inches for roof panels) between two structural OSB facings. One panel does the work of three separate trades: it holds structural loads, provides continuous high-R insulation, and serves as both interior and exterior sheathing. Electrical chases are factory-cut. Panel-to-panel connections are precision-engineered for a nearly airtight fit.
When you compare the price of red iron to SIP panels, you're comparing a skeleton to a complete wall assembly. The fair comparison is red iron plus everything else you need to make it a wall versus SIP panels.
Layer 2: The Thermal Stack Difference
This is where the two systems diverge most dramatically — and where the long-term cost difference lives.
Red iron steel is among the worst thermal conductors in construction. Steel's thermal conductivity is approximately 43 W/m·K — roughly 1,500 times more conductive than EPS foam. Every column, every girt, every purlin in a red iron building is a direct thermal bridge from the exterior to the interior. Heat flows through steel without resistance.
When you install R-19 batt insulation between girts on a red iron building, you don't get R-19 effective performance. The steel girts themselves conduct heat freely, reducing real-world wall performance to R-12 to R-16 at best. That gap between rated and effective R-value is called thermal bridging, and it cannot be fixed by adding more insulation between the framing members — the bridges run right through them.
To eliminate thermal bridging in a red iron building, you need a continuous exterior insulation layer — rigid foam board installed over the entire exterior surface before cladding. This adds cost and complexity that starts to close the gap with SIP pricing anyway.
SIP panels have no thermal bridges by design. The EPS foam core runs continuously from one OSB facing to the other, with no framing members penetrating it. The effective R-value of a SIP wall is its rated R-value — R-26+ for a 4.5-inch wall panel — because there's nothing to interrupt the insulation.
Layer 3: Labor and Assembly
Red iron assembly is relatively straightforward — the prefabricated steel frame goes up quickly with a crane and a small crew. That part of the comparison is fair: red iron erects fast.
What the comparison often misses is everything that happens after the frame is up:
- Interior framing: A red iron building needs a secondary interior framing system — typically 2x4 or 2x6 stud walls — to create a utility chase for electrical and plumbing, provide a surface for drywall, and allow insulation to be installed away from the steel. This is a full second framing pass.
- Insulation installation: Batt insulation between studs, spray foam around the perimeter and penetrations, potentially rigid board on the exterior — multiple insulation phases, each with separate labor costs.
- Air sealing: Getting a red iron building reasonably airtight requires extensive caulking, foam, and careful detailing around every penetration. Blower door tests on red iron barndominiums typically show 6–10 ACH50 — 6 to 10 complete air changes per hour under test pressure.
SIP panels arrive pre-cut from engineered drawings, pre-chased for electrical, and ready to assemble. A 2,000 sq ft SIP Homestead Shell goes from slab to weather-tight in 3–5 days. Panel joints are sealed with foam sealant during assembly, achieving 0.5–1.5 ACH50 as a natural consequence of the system — not as an extra step. The secondary interior framing pass and the multi-phase insulation work simply don't exist.
Layer 4: Long-Term Operating Cost
The thermal performance difference between red iron and SIP construction shows up every month on your utility bill for the life of the building.
In Missouri's climate — 130+ heating days, 120+ cooling days — a 2,000 sq ft red iron barndominium with standard batt insulation typically runs $180–$280/month in utility costs. A comparable SIP Homestead Shell typically runs $70–$130/month. That's a $100–$150/month difference, or $1,200–$1,800/year.
Over ten years, that difference is $12,000–$18,000 in utility bills alone. The SIP shell also requires a smaller, less expensive HVAC system — a right-sized unit for a tight envelope, rather than an oversized unit compensating for a leaky one — saving another $3,000–$8,000 at installation.
The "cheaper" red iron building isn't necessarily cheaper over any horizon longer than the day you move in.
Where Red Iron Makes Sense
Red iron steel framing is genuinely excellent for what it was designed to do: large clear-span agricultural buildings, commercial warehouses, shops, and equipment storage — structures where thermal performance isn't the priority and you're not trying to maintain comfortable interior temperatures year-round.
For a shop-only structure on your property? Red iron is probably the right call. For a working barn? Absolutely. For a weekend getaway where you're heating the building for a few days at a time? Red iron can work with enough spray foam.
For a primary residence in Missouri where you'll live in it through both winters and summers, where your family expects consistent indoor temperatures, and where you're paying utilities every month for the next 30 years? SIP construction's higher upfront cost is the financially rational choice.
The Honest Price Comparison
A red iron shell (structure only) might run $15,000–$30,000 for a 2,000 sq ft footprint. Add interior framing, insulation, air sealing, and sheathing, and you're at $55,000–$85,000 — still somewhat less than a SIP shell at comparable spec, but not by the margin the raw frame price suggests.
Now add $3,000–$8,000 more for HVAC oversizing, $1,200–$1,800/year in higher utility costs, and the HERS score difference that affects your appraisal — and the SIP shell's total cost of ownership, over any ten-year horizon, is typically competitive with or lower than a red iron building built to the same habitable standard.
That's not marketing math. It's the honest layer-by-layer comparison that the "red iron is cheap" conversation almost always skips.