

The Same Question, Every Week
If you're comparing post frame and SIP construction for a barndominium or rural home in Missouri, you're in good company. It's the most common technical question I field. Both approaches work. Both produce structures that look like barndominiums from the outside. But they produce fundamentally different buildings from the inside, and the right choice depends entirely on what you're building and how you plan to use it.
Here's a practical comparison of the two systems and the tradeoffs that matter for a year-round home.
What Post Frame Construction Actually Is
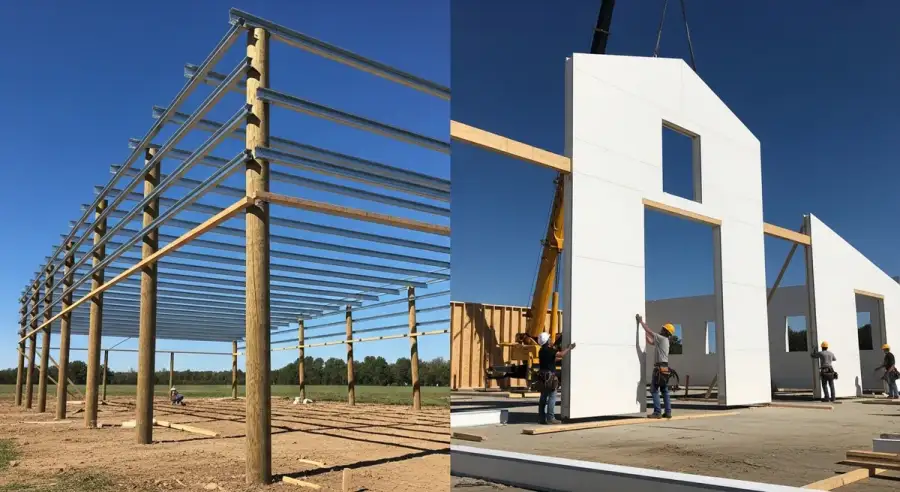
Post frame, often called pole barn construction, uses large vertical posts (typically 6x6 or larger treated lumber) set into the ground or anchored to concrete piers at 8-foot intervals. These posts carry the structural load. Wall girts (horizontal framing members) span between posts, and metal siding attaches to the girts. Roof purlins span between trusses, and metal roofing attaches to the purlins.
It's an efficient system for agricultural buildings, shops, and storage structures. It goes up quickly. Material costs are low. For uses where you're not trying to maintain comfortable interior temperatures year-round, post frame is a reasonable choice.
The challenge arises when people try to convert this agricultural building system into a comfortable, energy-efficient primary residence. That's where post frame starts showing its limitations.
The Thermal Bridging Problem
Post frame buildings are riddled with thermal bridges: paths where heat conducts directly through structural elements, bypassing the insulation. Every post, every girt, every purlin is a thermal bridge. In a typical post frame barndominium with batt insulation between girts:
- R-19 batts between girts achieve maybe R-12 to R-14 effective wall performance due to thermal bridging through the girts themselves
- The posts are almost impossible to insulate around effectively; they're direct conductive paths from outside to inside
- Air sealing is extremely difficult because the wall system has dozens of penetrations and gaps
- Blower door tests on post frame barndominiums typically show 5 to 10 ACH50, 5 to 10 times leakier than a SIP shell
You can throw more insulation at a post frame building, but you can't eliminate the thermal bridges without adding a continuous insulation layer on the exterior, which adds cost and complexity that starts to approach SIP pricing anyway.
What SIP Construction Delivers
Structural Insulated Panels (SIPs) use a continuous EPS foam core (typically 4.5 inches for walls, R-26+, or 8.25 inches for roofs, R-40+) bonded between two structural OSB facings. The key word is continuous. There are no framing members penetrating the insulation layer. No thermal bridges. No paths for heat to sneak through.
The result is a wall system that actually delivers its rated R-value in real-world use, not an R-value that's reduced by 30 to 40% due to thermal bridging. Combined with the tight panel-to-panel connections and foam sealant at joints, a SIP shell achieves 0.5 to 1.5 ACH50 blower door results, 5 to 10 times tighter than a typical post frame building.
In Missouri's climate, where you're running air conditioning from May through September and heating from November through March, that difference in air leakage and effective R-value translates directly into utility bills. DreamStart SIP Homestead Shells consistently score 40 to 55 on the HERS Index, compared to 90 to 110 for a new code-built house and 120 to 150 for a typical post frame conversion.
Build Speed: Post Frame Wins, Barely
Post frame construction does go up faster for the basic shell: posts and girts can be erected in a day or two on a typical barndominium footprint. However, the framing advantage shrinks when you consider what comes next.
A post frame shell requires significant additional work to achieve habitability: continuous insulation installation, careful air sealing (which is difficult and time-consuming given all the penetrations), and often a secondary interior framing system to create a chase for utilities and a flat interior surface.
Once your site, panels and builder are in place, a SIP shell can go from slab to dried-in in 3 to 5 days. Panels are pre-numbered, precision-cut from engineered drawings, and go up like a large three-dimensional puzzle. The electrical chases are factory-cut into the panels. The air sealing is achieved at panel joints during installation. You arrive at a weather-tight, highly insulated, air-sealed shell in 3 to 5 days, ready for interior rough-in.
When you compare total time from slab to dried-in ready for mechanicals, SIP construction is typically faster than a properly detailed post frame shell, not slower.
The Cost Comparison: Upfront vs. Lifetime
Post frame wins on initial material cost. A basic post frame shell on a 2,000 sq ft footprint might run $25,000 to $40,000 for materials. A comparable SIP shell will run $60,000 to $90,000 for materials and installation.
But here's where the comparison gets more nuanced:
- HVAC equipment: A post frame barndominium needs a larger, more expensive HVAC system to compensate for the energy losses. A SIP home can use equipment 25 to 35% smaller, saving $3,000 to $8,000 at installation.
- Utility costs: Missouri all-electric utility costs average $150 to $250/month for a 2,000 sq ft post frame barndominium. A SIP home typically runs $60 to $120/month. That's $1,000 to $1,800/year in savings.
- HERS appraisal premium: A third-party certified HERS score gives qualified appraisers documented energy performance to consider in the valuation.
On a 10-year horizon, the total cost of ownership frequently favors SIP construction despite the higher upfront cost.
When Post Frame Makes Sense
Post frame construction is the right choice for: agricultural buildings and working barns, shop-only structures where climate control isn't critical, guest quarters or secondary structures where you're comfortable with higher utility costs, and tight-budget builds where you plan to upgrade insulation later.
For a primary residence where you'll live year-round in Missouri's climate extremes, where you're running heat on 130+ days per year and air conditioning on 120+ days, SIP construction is the better investment. The comfort difference alone is significant. SIP homes maintain more even temperatures, have fewer cold spots and drafts, and simply feel better to live in.
The Bottom Line
Post frame is an excellent agricultural building system being used for residential purposes. SIP construction was designed from the ground up for high-performance residential construction. If you're building a barn, post frame is fine. If you're building a home, SIP wins, and the financial math, over any horizon longer than five years, confirms it.