

Why SIP Panel Pricing Is So Confusing
If you've searched for SIP panel pricing online, you've probably found numbers ranging from $8/sq ft to $35/sq ft with no clear explanation of why. The confusion comes from the fact that people quote different things using the same label. Some quotes are for panel materials only. Some include OSB facings, some don't. Some include installation, some don't. Some are per square foot of panel area, some are per square foot of floor plan area (a very different number).
This guide gives you the real breakdown: what each cost component is, what it includes, and what you'll actually pay for a complete SIP shell in Missouri in 2026.
The SIP Panel Cost Breakdown
Raw Panel Materials: $10 to $20/sq ft of panel area
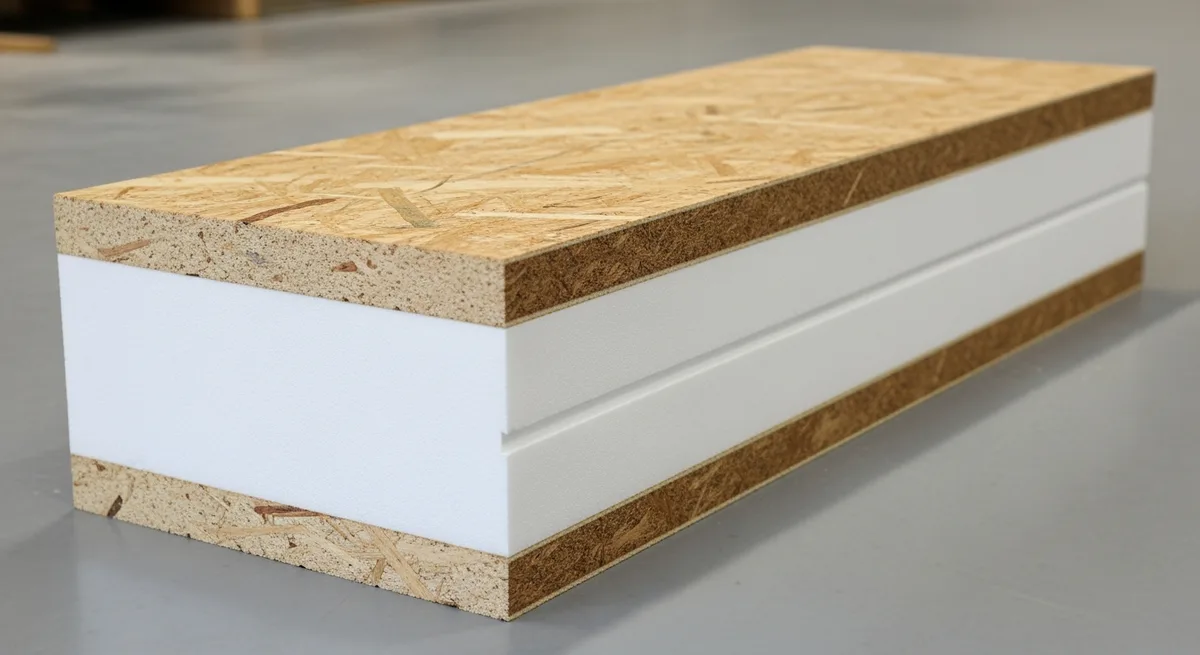
The SIP panel itself consists of an EPS (expanded polystyrene) foam core bonded between two OSB (oriented strand board) structural facings. The cost varies by thickness:
- 4.5-inch wall panels (R-18): $12 to $15/sq ft panel area in 2026
- 6.5-inch wall panels (R-26+): $15 to $18/sq ft panel area
- 8.25-inch roof panels (R-33): $15 to $20/sq ft panel area
- 10.25-inch roof panels (R-40+): $18 to $24/sq ft panel area
These are material-only prices from EPS-certified panel manufacturers. They don't include cutting, pre-numbering, engineering, delivery, or installation; those all add cost.
Panel Cutting and Engineering: $3,000 to $8,000 flat fee
Structural Insulated Panel systems require engineered drawings that specify exactly how each panel is cut, where electrical chases are located, and how panels connect at corners, ridgelines, and door/window openings. This engineering work is separate from the panel material cost and is typically a flat fee per project based on square footage and complexity.
The panels are then factory-cut from these drawings, pre-numbered and delivered ready to assemble. This precision manufacturing is what enables the 3 to 5 day installation time. It's also what separates EPS-certified SIP systems from cut-on-site approaches.
Installation Labor: $4 to $9/sq ft of floor plan area
SIP installation requires a specialized crew with a crane or telehandler, familiarity with the panel connection system, and experience reading the engineered assembly drawings. Installation labor for a typical 2,000 sq ft Homestead Shell in Missouri runs $8,000 to $18,000 for the shell assembly only.
This sounds expensive until you compare it to stick frame labor on a comparable project: $20,000 to $45,000 for framing, sheathing, and house wrap, taking 4 to 8 weeks instead of 3 to 5 days. The SIP installation cost is lower in absolute terms and far lower in time cost.
Metal Exterior Cladding: $3 to $6/sq ft of wall area
SIP panels require an exterior cladding; they're not designed to be exposed to weather long-term. For Homestead Shells, factory-attached metal siding is the standard: a corrugated or ribbed steel panel attached to the OSB facing before delivery. This protects the panel from moisture, provides the finished exterior appearance, and adds another layer of weather resistance to the wall assembly.
Alternatively, the exterior OSB can receive house wrap and any traditional exterior cladding: cedar siding, fiber cement, brick veneer, or board-and-batten. Metal is the most cost-effective and lowest-maintenance option.
Metal Roofing: $5 to $9/sq ft of roof area
Standing seam metal roofing over SIP roof panels runs $5 to $9/sq ft installed depending on gauge (26 vs 29), panel profile, and color. The roof area is larger than the floor plan area due to roof pitch. A 2,000 sq ft floor plan at 8/12 pitch has approximately 2,650 sq ft of roof area.
The Complete Shell Cost
Adding all the components together for a complete, weather-tight SIP Homestead Shell (EPS panels your builder buys directly from EPS at the price DreamStart quotes, metal cladding, metal roofing, windows/exterior doors/garage doors set under your GC contract, drawings with engineering coordinated if required, and the assembly labor you contract separately with that local builder):
- 1,500 sq ft, 8 ft walls, 4/12 pitch: $80,000 to $105,000
- 2,000 sq ft, 10 ft walls, 6/12 pitch: $110,000 to $145,000
- 2,500 sq ft, 10 ft walls, 8/12 pitch: $135,000 to $175,000
- 3,000 sq ft, 12 ft walls, 8/12 pitch: $160,000 to $210,000
These are shell prices: a weather-tight building envelope. Windows and doors are bought separately; your builder installs them. They don't include the slab foundation (about $20 per sq ft for the slab and footings, depending on thickness and soil conditions), interior finish work, or mechanical systems.
Why SIP Costs More Than Stick Frame
On a pure material comparison, SIP panels cost more per square foot than stick frame lumber + OSB sheathing. This is simply true. The sources of the SIP premium:
- EPS foam core material cost
- Factory manufacturing and precision cutting (vs site-cut stick frame)
- Engineering drawings included in the panel package
- Specialized installation crew requirement
The offsets that close the gap:
- No house wrap required (SIP OSB + cladding is the weather barrier)
- No insulation batt installation required (insulation is in the panel)
- No separate air sealing labor (achieved at panel joints during installation)
- 3 to 5 day installation vs 4 to 8 week stick frame schedule (reduced carrying costs, earlier occupancy)
- Smaller HVAC equipment
How to Get a Real Quote
The only way to get an accurate SIP panel cost for your specific project is to provide: floor plan dimensions, wall height, roof type and pitch, window and door count/sizes, and your location (for freight costs). With those inputs, a panel manufacturer or shell builder can quote your specific project within about 10% of the final number.
Be skeptical of any per-square-foot price given without those project specifics. Wall height alone changes the wall panel cost by 30 to 40% (an 8-foot wall uses less panel than a 12-foot wall). Roof pitch changes the roof panel cost by 20 to 35%. Generic $/sq ft numbers without project details are marketing numbers, not construction numbers.
DreamStart's online calculator gives a free estimate based on your specific inputs: square footage, wall height, and roof pitch. It's the fastest way to get a real ballpark for your project without a sales call.