

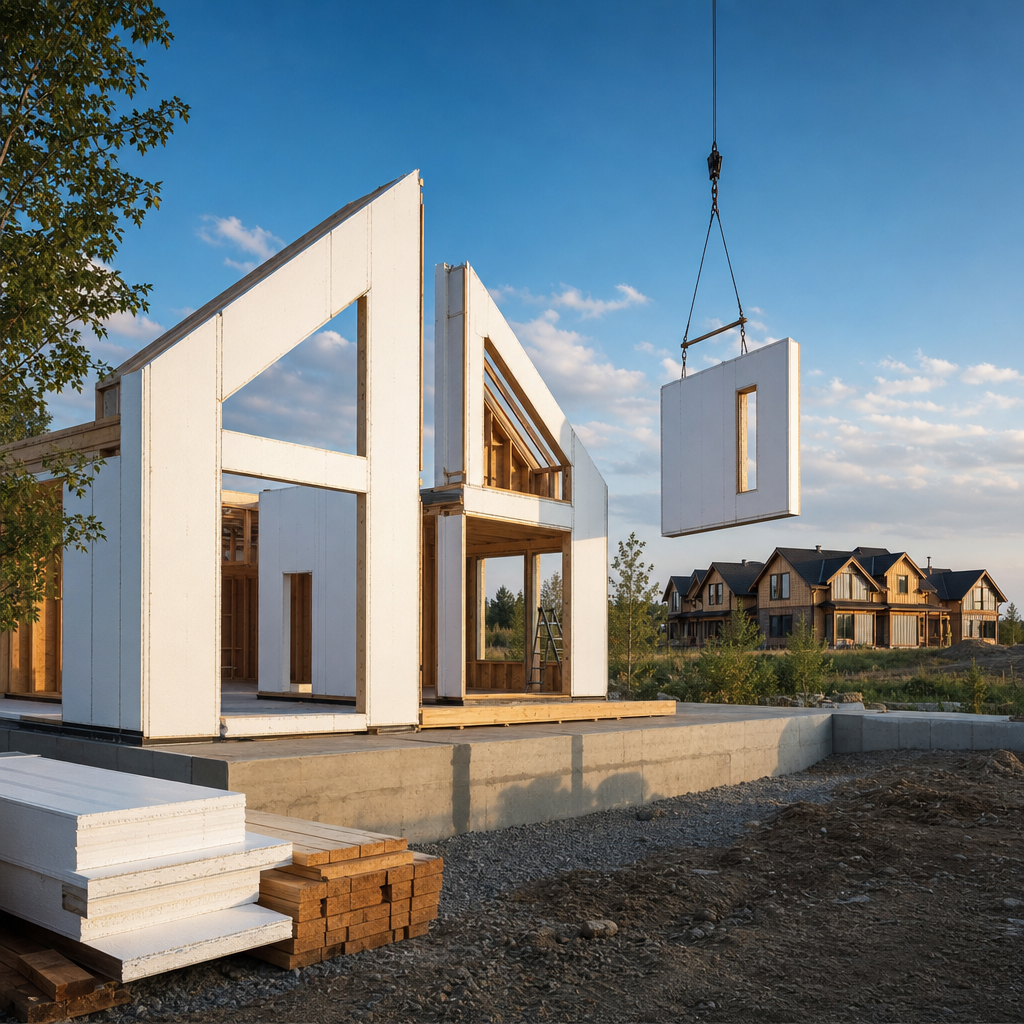
959,000 Stick-Built Homes:What Would Change With SIP Panels?
“The interesting question is not whether stick framing works. It clearly does. The question is what happens when a housing industry built around weeks of open framing gets access to a shell that can be assembled and weather-tight in days.”
John Piazza Norton, Founder, DreamStart Building Company
NAHB's analysis of 2024 Census Bureau data identifies roughly 959,000 wood-framed single-family completions in the model year. If engineered SIP shells compressed the framing and dry-in phase by about six weeks, the modeled opportunity could reach $14.4 to $25.9 billion in labor and carrying-cost offsets and approximately 205,000 additional units of theoretical capacity. Those are scenario estimates, not a promise that every home would finish faster, cost less, or use the same schedule.
Stick-built construction is not obscure or outdated. It is the dominant way America builds single-family homes because it is widely understood, widely inspected, and supported by a huge labor and supply network.
But dominance can hide opportunity. When almost every project follows the same sequence (frame the walls, sheath them, wrap them, insulate them, then make the interior ready for trades), it is worth asking whether several of those steps could be consolidated.
That is the purpose of this article: not to declare that every house should use SIP panels, but to run the national math. What might happen if a larger share of single-family homes used a factory-engineered, insulated shell?
Start With the Scale of the Question
2024 modeled wood-framed single-family completions
of 2024 single-family completions in NAHB analysis
potential professional SIP shell assembly
The first two figures describe the size of the conventional market. The third describes only the shell assembly window under the right conditions. It does not mean a finished home appears in three days. That distinction is central to any honest SIP conversation.
The Phase-by-Phase Difference
Consider a standard 2,000 to 2,500 square-foot home. With traditional framing, the structure becomes an enclosure through a chain of crews and handoffs. With SIPs, structure, insulation, and structural sheathing arrive as one coordinated package. The ranges below are a planning scenario, not a published national construction-time benchmark.
| Phase | Traditional stick (scenario) | SIP shell (scenario) | Modeled difference |
|---|---|---|---|
| Wall and roof framing | 3 to 5 weeks | 3 to 7 days | 2 to 4 weeks |
| Sheathing and housewrap | 1 to 2 weeks | Integrated into panel set | 1 to 2 weeks |
| Rough-in trades | 3 to 4 weeks | 2 to 3 weeks | About 1 week |
| Insulation and air sealing | 1 to 2 weeks | Integrated into shell | 1 to 2 weeks |
| Drywall hanging | About 2 weeks | 1 to 1.5 weeks | About 3 to 5 days |
The table describes a planning comparison, not a guaranteed schedule. Neither Census nor NAHB publishes a national days-or-weeks comparison for these phases. A ready site, accurate foundation, delivered panels, safe equipment, and a prepared independent erection crew are prerequisites for the short shell window.
Where the Time Savings Come From
Several trades become one shell package
A coordinated SIP package can combine structural wall framing, structural sheathing, cavity insulation, and much of the roof enclosure into one engineered installation sequence.
The weather-tight milestone arrives earlier
Once the shell is properly assembled and protected, interior trades can work inside instead of waiting through every rain, freeze, and material-drying delay. The site still needs to be ready first.
Factory-cut panels can reduce field cutting
Panels are cut to the approved plan and arrive organized for assembly. A 2006 RSMeans case study of one home reported 93% material utilization, but that is not a nationwide waste-rate estimate. It supports the direction of the model, not a guaranteed result.
Flat, continuous surfaces help downstream work
A straight, engineered panel surface can reduce some shimming and correction work before drywall and finish installation. The amount saved depends on the crew and the rest of the design.
The Per-Home Financial Thought Experiment
Faster construction does not automatically equal a lower invoice. The useful comparison is the cost of carrying an active project and the work that may no longer need to happen as separate field operations.
Illustrative interest, insurance, equipment, rentals, supervision, and weather-conditioning offsets over six weeks.
Illustrative framing, dry-in, insulation, drywall-prep, and related field-labor reductions.
These figures are illustrative model inputs, not published nationwide cost estimates. They are not a quote, a guaranteed savings amount, or a claim that a SIP package always costs less than a lumber package.
Multiply the Model Across 959,000 Homes
If the per-home scenario is applied to the 2024 modeled national completion count, the numbers become large very quickly:
| Category | Per home | 2024 model: 959,000 homes |
|---|---|---|
| Carrying and jobsite overhead | $7,000 to $11,700 | $6.7B to $11.2B |
| Displaced field labor and insulation | $8,000 to $15,500 | $7.7B to $14.9B |
| Combined modeled offsets | $15,000 to $27,000 | $14.4B to $25.9B |
The arithmetic is straightforward: 959,000 multiplied by the modeled per-home range. The hard part is deciding how many projects would actually achieve the schedule, labor, and cost conditions assumed in the model. A 2006 RSMeans comparison found lower framing labor on one SIP home, but it did not establish a national per-home dollar amount. These figures should be read as the size of a 2024 thought experiment, not as a prediction.
The Bigger Multiplier Is Capacity
A builder, developer, or owner does not only pay for materials. They also tie up capital, equipment, supervision, insurance, and trade availability for the life of a project. If a representative cycle moves from 8.5 months to 7 months, the same active capital can theoretically turn over 21.4% faster.
additional theoretical units at a 21.4% throughput increase
aggressive scenario at a 33.3% cycle increase
These are capacity calculations built on the article's six-week model assumption, not a forecast of actual housing starts. Factories, foundations, permits, trucking, cranes, local GCs, financing, and finish trades would all become constraints long before the country simply added 320,000 homes.
What This Does and Does Not Change
What can improve
- • Time from panel delivery to a weather-tight shell
- • Exposure of framing materials to rain and freeze conditions
- • Coordination between framing, insulation, and sheathing work
- • Predictability of a defined shell package
- • The number of projects a constrained crew can support over time
What still remains
- • Land, survey, soil testing, foundation, and site preparation
- • Permits, engineering approvals, inspections, and utility coordination
- • Mechanical, electrical, plumbing, drywall, flooring, and finish work
- • Freight, staging, safe lifting equipment, and weather planning
- • A local builder the owner hires and separately contracted field labor
The Honest Conclusion
SIP panels are not magic, and stick framing is not the enemy. One is a mature, flexible construction method. The other is a way to move more of the shell process into engineering, manufacturing, and coordinated assembly.
If even a portion of the modeled schedule compression held across a much larger share of the housing market, the effect could reach beyond one homeowner's construction loan. It could reduce open-jobsite exposure, make scarce framing labor more productive, and let builders cycle capital through more projects.
The real question for a specific project is more practical: Is the site ready? Is the foundation accurate? Is the plan defined early enough for factory coordination? Is the local builder prepared to receive and erect the package? That is where the national thought experiment becomes a real build decision.
DreamStart Reality Check
A faster shell is a construction advantage, not a promise of a faster move-in. The best result comes from treating design, documentation, foundation precision, panel ordering, delivery, and GC handoff as one readiness process.
Want to Run the Math on Your Project?
Price the EPS panel package and DreamStart’s design and project-readiness services, then take the estimate to the local builder you hire.
Frequently Asked Questions
How many single-family homes are stick-built in the United States each year?
This article uses approximately 959,000 wood-framed single-family completions, or 94% of completions, for its 2024 model year. That figure is from NAHB's August 27, 2025 analysis of 2024 Census Bureau data. The latest Census Survey of Construction release covers 2025, when 1,005,000 single-family homes were completed; it should not be read as confirming the article's 2024 model count.
Would SIP panels make an entire home take only a few days to build?
No. A ready SIP shell can potentially become weather-tight in days with the site, foundation, panel package, equipment, and independent erection crew ready. The entire home still requires permitting, utilities, mechanical, electrical, plumbing, inspections, drywall, finish work, and many other steps.
How much faster is the shell phase with SIP panels?
For a standard, prepared 2,000 to 2,500 square-foot project, the modeled comparison is roughly 3 to 5 weeks for traditional wall and roof framing versus about 3 to 7 days for a professional SIP shell assembly. Actual timing depends on design complexity, weather, site readiness, delivery, equipment, and crew experience.
Are SIP panels cheaper than stick framing?
The panel invoice can be higher than a lumber-only framing quote because SIPs combine structure, insulation, and sheathing. The more useful comparison includes framing labor, insulation, dry-in, equipment rental, financing carry, waste, and downstream trade efficiency. This article presents potential offsets as a scenario, not a guaranteed savings promise.
Could SIP construction really create more homes with the same workforce?
It could increase theoretical capacity if the limiting factor is the time and capital tied up in each project. A six-week reduction applied across a full building cycle produces a modeled 21.4% throughput increase, or approximately 205,000 additional units in this thought experiment. Real-world capacity would also be limited by permitting, factories, transportation, foundations, trades, and financing.
Related Reading
Sources and Model Notes
- U.S. Census Bureau, 2025 Characteristics of New Housing / Survey of Construction (published July 1, 2026): 1,005,000 single-family completions; the 96% wood-frame figure in the highlights applies to owner-built homes, not all completions.
- NAHB Eye on Housing, “Wood-Framed Home Share Increased in 2024” (August 27, 2025): 959,000 wood-framed completions, or 94% of 2024 single-family completions.
- Mullens & Arif, “Structural Insulated Panels: Impact on the Residential Construction Process” (2006): a side-by-side Habitat for Humanity case study; it found lower framing labor and cycle time, but its conclusions are limited to the case study.
- RSMeans/BASF time-and-motion case study (2006; released 2008): one New Hampshire home used 130 fewer exterior-wall-and-roof framing hours and reported 93% material utilization. BASF commissioned the study, so it is directional case-study evidence, not a national average.
- NREL, “Side-by-Side Thermal Tests of Modular Offices” (2001): controlled testing compared a SIP office with standard framing. Energy performance is design-, climate-, and equipment-dependent and is not assigned a dollar value in this article's model.
- Model verified August 23, 2026. The 959,000 / 94% base is deliberately retained as a 2024 scenario input because NAHB publishes the directly comparable count. The 2025 Census release is newer, but its highlight's 96% wood-frame figure is owner-built only, so it cannot be used to recalculate the all-completion model without a comparable analysis. The 3 to 5 week, 3 to 7 day, six-week, $15,000 to $27,000, and capacity figures remain illustrative planning assumptions, not current national facts, quotes, financing forecasts, or guaranteed savings.
About DreamStart
We used to build barndominiums and homestead shells with our own hands, and that experience is exactly what taught us where the real value lies: in getting the design right, planning the build carefully, and working successfully alongside local builders hired by owners. That hands-on experience helps us prepare clearer planning and handoff materials, but it does not make DreamStart the party choosing your contractor. DreamStart now operates as a pre-construction planner and design advisor, not a builder, general contractor, installer, or construction manager. We produce your custom drawings and documentation, coordinate engineering only when your county or lender requires it, and guide site-readiness and logistics. DreamStart designs the plans, organizes the steps, and quotes the EPS panel price; your local builder buys the panels directly from EPS at that price and sets them. We do not self-perform or include general-contractor labor, excavation, foundations, shell erection, utilities, or finish-out. That work is performed by your local builder and trades you retain, contract, and pay directly. We help you find a general contractor and hold a three-way interview, then hand off a clear written plan. DreamStart does not perform or manage field construction; each owner independently selects, contracts, pays and schedules their contractors. Verify the GC's qualifications, insurance, permit requirements, and lender requirements with the appropriate local authorities and your lender.
Take the Next Step
Ready to Price Your Homestead Shell?
DreamStart designs the plans, organizes the steps, and quotes the EPS panel price; the local builder you hire buys the panels directly from EPS at that price and sets them. Your GC handles construction. Get your custom estimate free, no obligation.