

What Is a Homestead Shell?
The Complete Guide
You've seen the term everywhere. Here's a plain explanation of what a Homestead Shell is, how your local builder assembles its panels, and why it's a different product from everything else sold in the barndominium market.
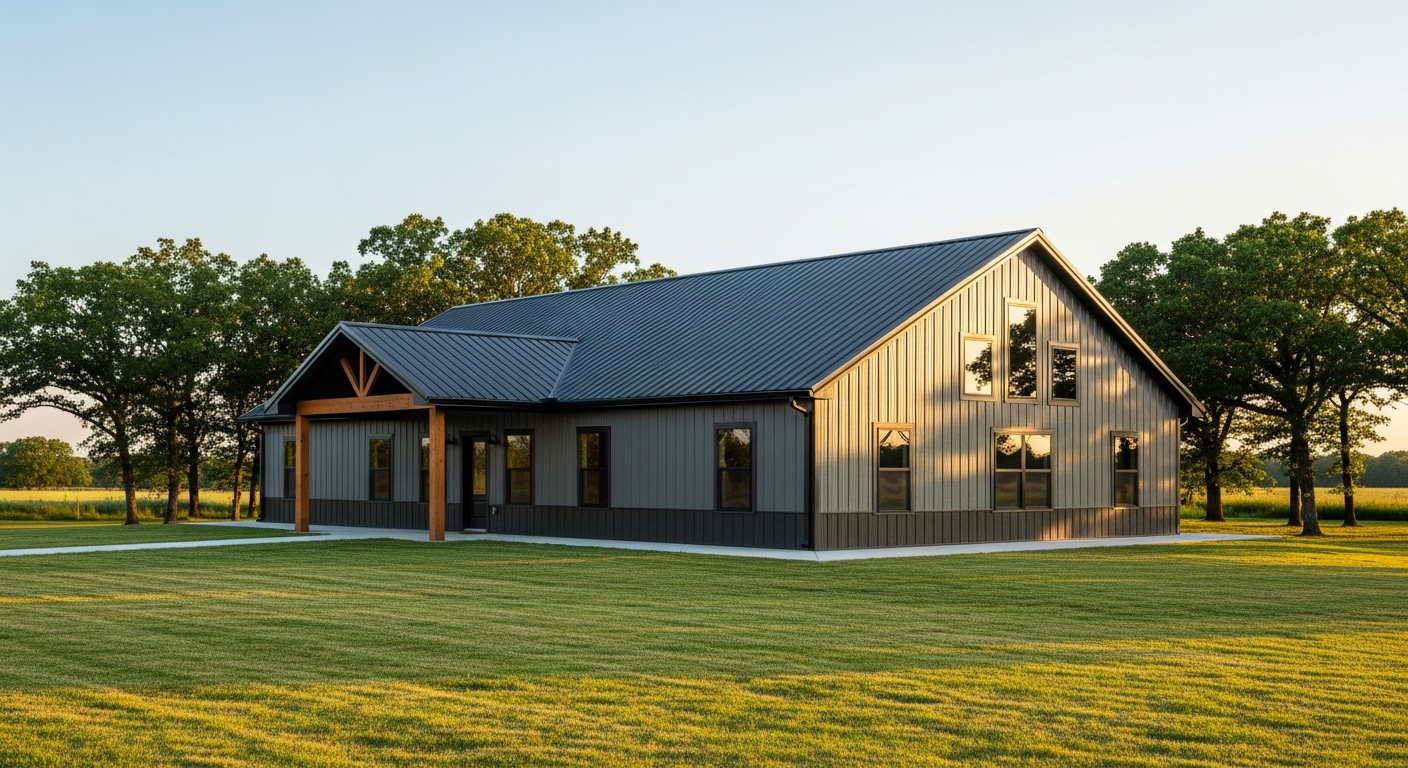
A Homestead Shell is a single-story, ranch-style building envelope built with Solid-Core SIP walls and assembled on a concrete slab by the local builder you hire. DreamStart designs the plans, organizes the steps, and quotes the panel price; your GC buys the panels directly from EPS at that price and sets them. No basement. No crawl space. Slab-on-grade only. It's custom-engineered to your floor plan, not a kit. The GC's field assembly is contracted separately. The first step is the $9,750 design package, including a Walk Your Plans visit to walk your full-size floor plan and make final changes.
The Definition
A Homestead Shell is the single-story, ranch-style SIP building envelope DreamStart helps owners plan. DreamStart designs the plans, organizes the steps, and quotes the panel price; the independent general contractor the owner retains buys the panels directly from EPS at that price and sets them. It is constructed with Solid-Core SIP (Structural Insulated Panel) walls, sitting on a concrete slab foundation.
Style
Ranch, single story
Foundation
Concrete slab only
Walls
Solid-Core SIP panels
No basement. No crawl space. DreamStart designs shells only for slab-on-grade. It's a deliberate technical choice that pairs well with SIP panel construction and keeps the build fast, engineered, and moisture-controlled.
When the local builder you hired leaves your property, you have four Solid-Core SIP walls, a roof, metal siding, metal roofing, and all exterior doors and windows set in place. Rain, wind, and cold cannot get in. Your interior finishing trades (electricians, plumbers, drywall hangers) can start right away. That's the product.
The term "Homestead Shell" was coined by DreamStart to clearly describe this specific product and to separate it from the imprecise barndominium market where "shell" can mean anything from a bare steel frame to a fully finished home.
What Makes It "Solid-Core"
Every Homestead Shell is built with Structural Insulated Panels: a sandwich of oriented strand board (OSB) on both faces with a thick EPS foam core in the middle. At DreamStart, we call this Solid-Core Construction because the wall itself is the structure, the insulation, and the air barrier, all in one panel.
R-26+ Wall Insulation
Standard SIP walls deliver R-26 continuous insulation with zero thermal bridging. No studs interrupt the foam.
No Thermal Bridging
Traditional 2×6 framing has a stud every 16 inches. Each stud is a thermal highway. SIP panels eliminate them entirely.
GC Assembly in 3 to 5 Days
DreamStart quotes the price of the factory-cut panels; the local builder you hire buys the panels directly from EPS at that price and sets them; assembly often takes 3 to 5 days once your site, panels and builder are in place.
Lender-Friendly Structure
SIP homes appraise as conventional residential construction. No rural-lender surprises, no 'metal building' classification problems.
The panels are manufactured by EPS (DreamStart is an EPS Authorized Dealer) and are factory-cut in Graettinger, Iowa to your exact floor plan dimensions. Nothing is cut on-site. Every window opening, door rough opening, and corner angle is precision-cut before the panels ever leave the factory.
Homestead Shell vs. Everything Else
Here's where most people's research gets muddy. The barndominium market is full of products that sound similar but are fundamentally different:
| Product | What you get | Insulation | Lender-friendly? |
|---|---|---|---|
| Homestead Shell | Custom EPS SIP panels your local builder buys directly from EPS at DreamStart's quoted price, metal siding + roof, windows, doors set by the GC under its separate contract | R-26+ walls, R-40+ roof | |
| Barndominium Kit | Steel frame components, walls, roof panels; you assemble or hire out | None (add separately) | Often not |
| Pole Barn | Post-frame structure, metal skin, agricultural origins | Minimal | Rarely |
| Metal Building | Pre-engineered steel structure for commercial use | None standard | Not as residential |
| Stick-Built Frame | Traditional 2×6 framing, insulation added after framing | R-13 to R-21 (with bridging) |
The comparison that matters most for most buyers: a Homestead Shell is treated as a conventional residential structure by lenders. That means you can use standard construction loans and conventional mortgages. Pole barns and metal buildings often can't clear that bar, which is why buyers who started with a "cheaper" kit end up stuck.
How a Homestead Shell Gets Built
The process is straightforward, with four distinct phases, each with a clear owner:
Design Agreement + Drawings
DreamStart$9,750 design package, including a Walk Your Plans visit to walk your full-size floor plan and make final changes. DreamStart's design team produces custom architectural drawings for your exact floor plan: elevations, sections, site plan, and permit support documentation. Engineering stamps are coordinated if your county or lender requires them.
Permitting
You + DreamStartYour drawings go to your county's planning and zoning office. DreamStart supports the permit process. We know what counties require and how to prepare the package. Timeline varies by county, typically 2 to 8 weeks.
Concrete Slab
Your concrete contractorEvery Homestead Shell sits on a concrete slab, with no basement or crawl space. You hire a local concrete contractor to pour it. DreamStart provides an engineered foundation spec package covering exact dimensions, levelness tolerances, anchor bolt placement, and moisture protection. This is critical: SIP panels are precision-cut to your slab, so if the slab is off, the panels don't align.
Panel Delivery + Shell Assembly
You + your local builderDreamStart quotes the price of the panels EPS makes in Graettinger, Iowa, and your builder buys them directly from EPS. The local builder you hire sets the delivered panels and performs all on-site shell assembly, often in 3 to 5 days once your site, panels and builder are in place. We help you find a general contractor and hold a three-way interview, then hand off a clear written plan. DreamStart does not perform or manage field construction; each owner independently selects, contracts, pays and schedules their contractors. Once your GC completes the shell scope, you have a weather-tight building. Interior finishing is yours to manage from here.
Typical timeline from design agreement to dried-in shell: 60 to 120 days. Most of that time is permitting and concrete scheduling, both largely outside DreamStart's control. Shell assembly itself is 3 to 5 days on site, once your site, panels and builder are in place.
Who a Homestead Shell Is For
A Homestead Shell is a serious product for serious buyers. It's a good fit if you:
Want a permanent, high-performance home, not an ag building with a bathroom
Need a structure that qualifies for conventional financing and appraises as residential
Value energy efficiency: heating and cooling costs matter to you long-term
Want to control your own interior finish-out: your trades, your timeline, your budget
Are building on land in Missouri or a nearby state
DreamStart designs SIP shell plans, organizes the project steps, and quotes the panel price; the local builder the owner hires buys the panels directly from EPS at that price and sets them. The owner contracts with that builder for assembly. We design for land in Missouri and nearby states; panels ship from Iowa.
The First Step: The $9,750 Custom Design Package
Every Homestead Shell project starts with the $9,750 design package, including a Walk Your Plans visit to walk your full-size floor plan and make final changes. It is the design component of DreamStart's required $14,750 in services ($9,750 design + $5,000 pre-construction advisory and handoff).
Here's what it covers:
Custom architectural drawings for your exact floor plan, fully drafted
Walk Your Plans in Kansas City or at the nearest center
Elevations, sections, site plan, and permit support documentation
Engineering stamp coordination if required by your county or lender
Your drawings started on DreamStart's design schedule
Your current panel pricing locked before your manufacturing date
When your project proceeds: the $9,750 design package includes custom drawings and a Walk Your Plans visit to walk your full-size floor plan and make final changes.
If you decide not to build: you own the drawings outright. You paid for them, they're yours.
Once you begin, DreamStart assigns a designer and starts work on your drawings and design.
Related Reading
About DreamStart
We used to build barndominiums and homestead shells with our own hands, and that experience is exactly what taught us where the real value lies: in getting the design right, planning the build carefully, and working successfully alongside local builders hired by owners. That hands-on experience helps us prepare clearer planning and handoff materials, but it does not make DreamStart the party choosing your contractor. DreamStart now operates as a pre-construction planner and design advisor, not a builder, general contractor, installer, or construction manager. We produce your custom drawings and documentation, coordinate engineering only when your county or lender requires it, and guide site-readiness and logistics. DreamStart designs the plans, organizes the steps, and quotes the EPS panel price; your local builder buys the panels directly from EPS at that price and sets them. We do not self-perform or include general-contractor labor, excavation, foundations, shell erection, utilities, or finish-out. That work is performed by your local builder and trades you retain, contract, and pay directly. We help you find a general contractor and hold a three-way interview, then hand off a clear written plan. DreamStart does not perform or manage field construction; each owner independently selects, contracts, pays and schedules their contractors. Verify the GC's qualifications, insurance, permit requirements, and lender requirements with the appropriate local authorities and your lender. The plans are yours to keep, even if you build elsewhere.
Take the Next Step
Ready to Price Your Homestead Shell?
DreamStart designs the plans, organizes the steps, and quotes the EPS panel price; the local builder you hire buys the panels directly from EPS at that price and sets them. Your GC handles construction. Get your custom estimate free, no obligation.