

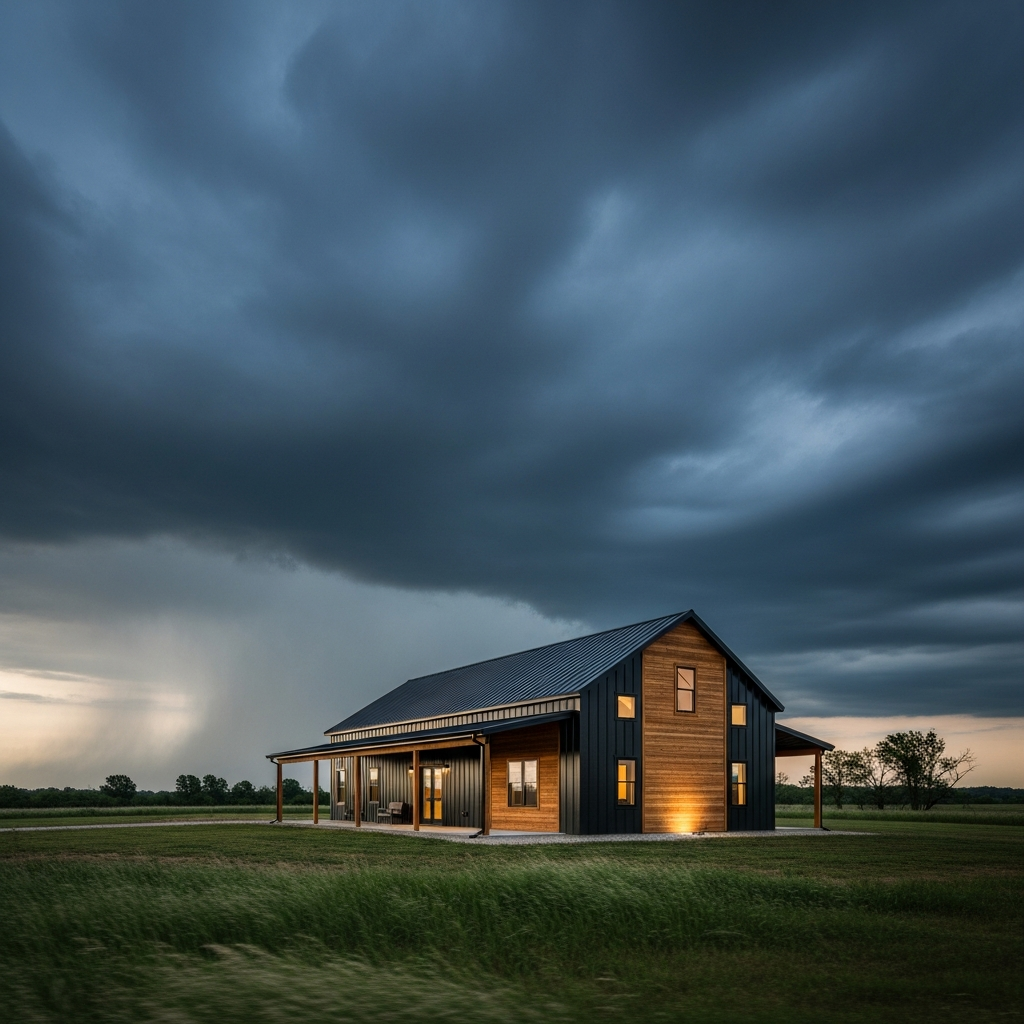
✓ Safer Than Traditional Framing
SIP Panel Shells Are Structurally Superior in High Winds
The wall doesn't flex. It resists racking forces as a continuous unit — no individual stud connections to fail. Here's the full engineering breakdown.
Price a SIP Shell Package →Why the Safety Question Matters
When someone asks "are barndominiums safe?" they're usually thinking about one of three things: wind and tornado resistance, structural integrity compared to a traditional home, or fire performance. All three are legitimate questions — and all three have better answers than most people expect.
Let's go through each honestly.
Wind and Storm Resistance: The Structural Difference
The most common safety concern for Missouri builders is wind — severe thunderstorms, straight-line winds, and tornado risk. Here's where SIP construction has a genuine structural advantage over stick framing.
Stick-frame wind failure mode: In a conventional wood-framed wall, the structure resists lateral wind forces through individual connections — nails between studs and plates, screws through OSB sheathing into framing, hangers and straps at roof-to-wall transitions. Under high wind loads, these individual connections are the failure point. When one fails, it redistributes load to adjacent connections, which cascade.
SIP panel wind resistance: A SIP panel wall functions as a structural shear panel — the OSB facings are bonded to the EPS core across the entire panel surface, creating a continuous structural diaphragm. Wind loads are resisted by the full panel assembly, not individual fasteners. Independent testing shows SIP panels achieve racking resistance values that equal or exceed conventional sheathed stick-frame assemblies in most configurations.
The result: SIP walls don't rack under lateral wind loads the way stick-frame walls do. The building moves as a structural unit.
The EF Scale: What SIP Construction Can and Can't Do
Missouri sits in a significant tornado corridor. Here's an honest breakdown of SIP performance at each EF level:
| EF Scale | Wind Speed | SIP Performance |
|---|---|---|
| EF0 | 65–85 mph | Within normal IBC design range. Well within rated performance. Expect no structural damage. |
| EF1 | 86–110 mph | Within IBC wind load design range for Missouri (115 mph). Properly anchored SIP shells are designed for this load. |
| EF2 | 111–135 mph | At the upper end of code wind load design range. A properly anchored, engineered SIP shell is designed for this range. Outcomes depend on proximity and site conditions. |
| EF3 | 136–165 mph | Exceeds IBC residential design speeds. No residential structure is designed for this. A dedicated storm shelter is the only protection at this level. |
| EF4–EF5 | 166–200+ mph | Catastrophic damage to all structures. No building system provides meaningful protection. Underground shelter required. |
Bottom line: For the wind events that actually hit most Missouri properties — EF0 through EF2 — a properly engineered SIP Homestead Shell is designed to perform. It is structurally superior to a code-built stick-frame house in this range. For direct EF3+ impacts, an underground or FEMA-rated storm shelter is the only real answer, regardless of building type.
The Critical Variable: Anchor Bolt Engineering
Here's the detail that separates a SIP shell that performs from one that doesn't: the anchor bolt connection between the SIP panels and the concrete slab.
The SIP panel wall system can resist tremendous lateral forces — but only if it's properly anchored to the foundation. An under-engineered or improperly installed anchor bolt pattern is the single most common failure point in residential buildings during high-wind events, SIP or stick-frame alike.
At DreamStart, every build includes an engineered foundation specification — anchor bolt size, spacing, embedment depth, and placement are determined by structural drawings, not rule of thumb. This isn't optional. It's what makes the rated wind performance real rather than theoretical.
Fire Safety: The Honest Answer
SIP panels use an EPS foam core. EPS foam is flammable and must be covered with a thermal barrier — typically 1/2" drywall — on interior surfaces per the International Building Code. This is standard practice and non-negotiable. A properly finished SIP shell with drywall installed meets the same fire resistance requirements as a stick-frame home.
On the exterior, the metal panel cladding system used on DreamStart Homestead Shells is non-combustible. This is actually an advantage over wood-sided stick-frame homes in ember exposure scenarios (common in wildland-urban interface areas).
The practical fire safety picture: SIP barndominiums with properly installed drywall on interior surfaces meet IBC fire requirements. The exterior metal cladding is non-combustible. The building is not materially more or less fire-safe than a code-built stick-frame home with equivalent finishes.
Structural Integrity vs. Traditional Homes
Beyond wind and fire, people sometimes ask whether a barndominium is "as solid" as a traditional house. The honest comparison:
- Wall stiffness: SIP walls are stiffer and more dimensionally stable than stick-frame walls. No shrinkage, no settling that creates drywall cracks over time.
- Roof system: Standing seam metal over engineered SIP roof panels — this is a more robust assembly than asphalt shingles over OSB over rafters.
- Foundation: Slab-on-grade is a simpler, more durable system than basement or crawl space in most Missouri soils. No below-grade water management required.
- Long-term integrity: SIP panels don't rot. The EPS core is inert. Moisture issues that degrade stick-frame buildings over 20–30 years don't affect SIP construction the same way.
The building is not less safe than a traditional home. In the categories that matter most for Missouri — wind resistance, moisture durability, long-term structural performance — it's measurably better.
One Caveat Worth Stating Clearly
No residential building provides occupant safety in a direct EF3–EF5 tornado. Not a SIP barndominium. Not a concrete block home. Not a house built to the most stringent wind code available. At those wind speeds, the debris field alone is lethal to any structure.
If you're building in an open Missouri location with high tornado exposure, budget for a dedicated storm shelter or safe room. This is not specific to barndominiums — it applies to every residential building type. The shelter is the safety system. The building is the home.
With that clearly stated: for the EF0–EF2 events that represent the overwhelming majority of Missouri's severe weather, a properly engineered SIP Homestead Shell is one of the safest residential structures you can build.
Use the Homestead Shell calculator to price your design, or schedule a call to walk through the structural engineering with our team.