

Clear Spans vs. Load-Bearing Walls: How to Design a Barndominium Floor Plan That Works
“The open floor plan is what separates a Homestead Shell from a conventional house. But 'open' doesn't mean 'no planning required.' The biggest floor plan mistakes I see are plumbing runs that were never thought through and lofts that put stairs in a home people plan to retire in.Design the mechanicals first. Everything else follows.”
John Piazza Norton — Founder, DreamStart Building Company
Bottom Line Upfront
SIP Homestead Shells achieve true clear spans up to 60+ feet — no interior load-bearing walls required. Interior partitions go anywhere you want. The common floor plan mistakes are: lofts that add stairs to a home you want to age in,bathrooms scattered instead of stacked, plumbing chases that cross the shop, and HVAC that isn't zoned for open volume. Fix these in design and your floor plan works beautifully.
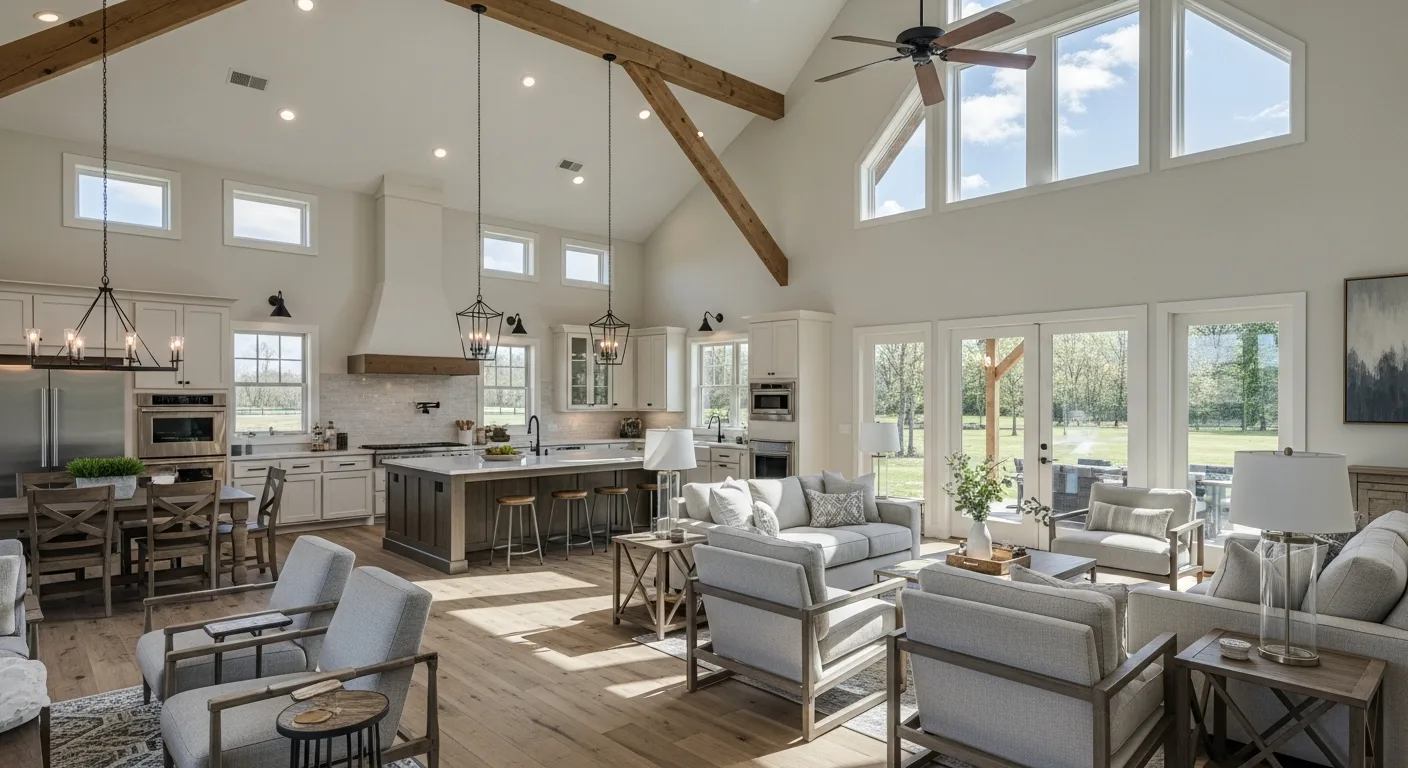
The barndominium floor plan question comes in two flavors: "Can I really have no interior load-bearing walls?" and "How do I actually lay out the space well?" The answer to the first is yes — with SIP construction. The second takes some thought.
How Clear Spans Actually Work in SIP Construction
In conventional stick-frame construction, the roof load travels from rafters to ridge beam to walls, and interior walls often carry load as well. Removing any wall requires a header beam and careful structural analysis.
In a SIP Homestead Shell, the SIP wall panels themselves are the structure. The exterior SIP walls are engineered structural elements — they don't need interior walls to distribute load. All loads transfer through the SIP perimeter to the foundation. The roof load is carried by engineered trusses that span to the exterior SIP walls. Interior partitions are non-structural by default.
What SIP Enables
- Clear spans up to 60+ feet in width
- Interior walls placed anywhere — purely for layout
- Move or remove partitions after construction
- Combine living and shop in one open structure
- Future flexibility — repurpose spaces without structural work
What Still Needs Planning
- Vaulted ceilings instead of a loft (every room on one level)
- Ridge beam sizing for specific spans
- Mechanical penetrations through SIP panels
- HVAC zoning for open volume spaces
- Plumbing stack locations (can't move after pour)
The Most Common Floor Plan Mistakes
1. Adding a Loft (and the Stairs That Come With It)
A loft needs a steeper roof (6:12 or more for headroom), engineered floor framing and HVAC that handles heat rising to the top. The bigger cost: it puts stairs in your home, and the upstairs becomes space you pay to heat but stop using as you age. Get the open feel from a vaulted great room instead and keep every room on one level.
2. Bathrooms Scattered Instead of Stacked or Clustered
Plumbing runs on a slab foundation are set before the pour — they can't be moved later without cutting concrete. Bathrooms should be clustered (back-to-back or above each other) to minimize the plumbing chase. A master bath and guest bath sharing a common wall halves the plumbing rough-in cost and complexity.
3. Shop/Living Separation That Fights the Framing
The most functional shop/living split runs parallel to the ridge — not perpendicular to it. A wall across the width of the building (separating the shop end from the living end) works naturally with the structure. Trying to split living and shop down the long axis creates awkward mechanical runs and odd room shapes.
4. HVAC Designed for a Conventional House Footprint
Open barndominium volume is nothing like a house with 8-foot ceilings and closed rooms. A 40x60 with vaulted ceilings may have 50% more air volume than the square footage suggests. HVAC sizing needs to account for actual volume, not just square footage — and the system needs zoning to handle the fact that open spaces heat and cool differently than divided rooms.
The Right Order to Design a Barndominium Floor Plan
Commit to one level
Every room you need on the main floor: no loft, no stairs. Then size the footprint and roof pitch around that.
Place plumbing stacks and chases
Decide where every bathroom, kitchen, laundry, and utility wet location goes. Cluster them. These are permanent once the slab is poured.
Define shop vs. living separation line
If combining shop and living, decide where the dividing wall runs and where the connecting door is.
Locate HVAC equipment and duct runs
In SIP construction, mechanical chases need to be planned — you can't run ductwork through the panels the way you'd run it through a stud wall cavity.
Place interior partitions
Now — and only now — add bedroom walls, closets, and non-structural partitions. These are genuinely flexible.
Related Reading
Barndominium Sizing Guide
30x40 vs 40x60 vs 50x80 — which footprint actually fits your program and budget.
Barndominium HVAC Guide
Mini-split sizing, ERV requirements, and how to zone open floor plans correctly.
How It Works
The DreamStart process from design through dry-in — how the SIP shell comes together.
Common Questions
Do barndominiums need load-bearing interior walls?
In a SIP Homestead Shell, no interior load-bearing walls are required for the structural system. The SIP panels transfer all roof and wall loads to the perimeter foundation. Interior partitions can be placed anywhere for layout purposes — they're non-structural by design. This is what enables the open floor plans barndominiums are known for. Post-frame barndominiums may require specific interior posts depending on span, but SIP systems eliminate this constraint.
How wide can a barndominium clear span be?
SIP barndominium shells routinely achieve 40–60 foot clear spans with no interior columns or load-bearing walls. Larger spans are possible with engineered ridge beams and specific SIP panel configurations. DreamStart Homestead Shells are designed from the start for clear-span living areas — the structural engineering is built into the SIP panel system, not dependent on interior walls.
What is the best barndominium floor plan with a shop?
The most functional shop/living combination puts the shop on one end of the building with a dedicated entrance, and the living space on the other end with its own separate entry and porch. A shared wall between shop and living with a sound-insulated interior door provides access without requiring you to walk through the shop to reach living areas. Plumbing should be clustered near the shared wall so the utility room and bathrooms are adjacent to both zones. The shop floor is usually the same slab — just left unsealed while the living area gets a finish.
Should I put a loft in my barndominium?
We don't recommend it. A loft means stairs, and stairs are the first thing that stops working as you age. Every DreamStart design keeps every room on one level; get the open feel from a vaulted great room instead, and add a main-floor guest suite if you need more space. A loft also needs a steeper roof, engineered floor framing and HVAC that handles heat rising to the top.
About DreamStart
We used to build barndominiums and homestead shells with our own hands — and that experience is exactly what taught us where the real value lies: in getting the design right, planning the build carefully, and working successfully alongside local builders hired by owners. That hands-on experience helps us prepare clearer planning and handoff materials, but it does not make DreamStart the party choosing your contractor. DreamStart now operates as a pre-construction planner and design advisor — not a builder, general contractor, installer, or construction manager. We produce your custom drawings and documentation, coordinate engineering only when your county or lender requires it, and guide site-readiness and logistics. DreamStart designs the plans, organizes the steps, and gets the EPS panels ordered and delivered at the quoted package pricing for your local builder to set. We do not self-perform or include general-contractor labor, excavation, foundations, shell erection, utilities, or finish-out — that work is performed by your local builder and trades you retain, contract, and pay directly. We help you find a general contractor and hold a three-way interview, then hand off a clear written plan. DreamStart does not perform or manage field construction; each owner independently selects, contracts, pays and schedules their contractors. Verify the GC's qualifications, insurance, permit requirements, and lender requirements with the appropriate local authorities and your lender.
Take the Next Step
Ready to Price Your Homestead Shell?
DreamStart designs the plans, organizes the steps, and gets the EPS panels ordered and delivered at the quoted package pricing for the local builder you hire to set. Your GC handles construction. Get your custom estimate free, no obligation.