

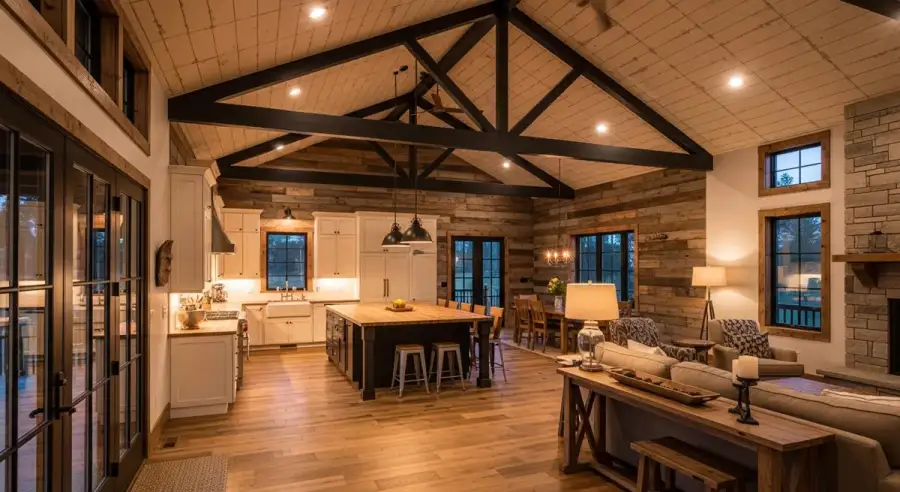
Why Barndominium Floor Plans Are Different from House Plans
The structural differences between a barndominium and a conventional home create real planning opportunities and real constraints that don't apply to traditional residential design. The SIP shell provides structural support at the perimeter, which means interior walls can be placed almost anywhere without bearing load concerns. But the long rectangular footprint that works best for barndominium construction creates specific challenges for acoustics, privacy, and natural light that a thoughtful floor plan solves, and a thoughtless one makes worse.
Here's what I've learned from Missouri barndominium projects: the floor plan decisions that affect daily comfort the most aren't the kitchen layout or the ceiling height (though those matter). They're bedroom placement relative to living spaces, and acoustic separation between the shop and the house.
Floor Plan Type 1: The Three-Bedroom Barndominium (3BR/2BA, 1,800 to 2,400 sq ft)
The most common request: a three-bedroom, two-bathroom open-concept home with a mudroom entry and a laundry room. The layout decisions that make this work:
- Split bedroom design: Master suite in one end of the barn, secondary bedrooms in the opposite end. This creates acoustical separation that a central hallway design doesn't: when someone is up at midnight, the master is on the other side of the living area.
- Mudroom at the primary exterior entry: The barndominium aesthetic should be matched by functional infrastructure for rural life: a drop zone with bench seating, coat hooks, boot storage, and a utility sink adjacent to the entry door. This one feature is mentioned more often in buyer feedback than anything else when it was included, and missed most when it wasn't.
- Open kitchen/dining/living with visual separation: The fully open plan is the most common barndominium layout, but the versions that work best use furniture arrangement and ceiling height changes (dropped kitchen ceiling under a raised living area ceiling, for example) to define zones without walls.
- Laundry on the bedroom wing: Not across the house from the bedrooms. This sounds obvious in retrospect but is wrong more often than it's right in generic barndominium plans.
For that mudroom door, here's the boot scraper we recommend.
Floor Plan Type 2: The Accessible One-Level Barndominium (2BR/2BA + Flex, 1,400 to 1,800 sq ft)
Buyers building a permanent, accessible home prioritize different features: main-level living with no stairs, wide doorways and hallways for future accessibility needs, a flex room that works as a guest room now and a medical room later, and a generous covered porch for outdoor living. The design differences:
- 36-inch minimum hallway width throughout (42-inch preferred); plan for a walker or wheelchair without retrofitting later
- Roll-in shower in the master bath; it eliminates a step-over threshold
- Flex room with a closet near the master that functions as guest room, office, or converted care room as needs change over decades
- Covered porch across the full width of the south or southwest face, oriented for afternoon shade and weather protection
- Workshop space in a separate zone, well-separated from sleeping areas acoustically
Floor Plan Type 3: The Shop-Attached Barndominium (2,000 to 4,000 sq ft total)
A shop-attached barndominium combines living space and working space under one continuous roofline. This maximizes the barndominium's structural efficiency and keeps HVAC and utility connections consolidated. The critical planning elements:
- Fire separation wall between shop and living: Local codes (and insurance requirements) often require a rated fire wall between attached garage/shop and living space. A 2-hour fire-rated wall assembly (two layers of 5/8" Type X drywall on the living side) is standard. Plan this in advance; it affects framing and finish specifications.
- Sound isolation between shop and house: The fire wall does some acoustic work, but for real sound isolation you need mass (double drywall), decoupled framing (resilient channel or staggered stud wall), and sealed penetrations for any mechanical connections between zones.
- Separate HVAC zones: Shop heating (typically radiant floor or overhead unit heater) should be on a different system from the residential HVAC. Sharing systems creates comfort problems and maintenance headaches.
- Independent electrical service: Shop electrical on its own subpanel fed from the main residential panel, sized for tools, compressors, and welders independently of residential load.
Floor Plan Type 4: The L-Shape for Maximum Privacy
An L-shaped barndominium footprint creates a private outdoor courtyard space between the two wings while separating the master suite from the rest of the living area more effectively than a linear footprint. This is particularly effective on parcels with views in two directions: the courtyard can be oriented to capture both views while creating a wind-sheltered outdoor living area.
The L-shape is more complex to build (two separate intersecting roof planes) and costs 10 to 15% more per square foot than a simple rectangular footprint due to the more complex shell geometry. For buyers who value the additional privacy and outdoor living possibilities, it's a worthwhile investment. For buyers optimizing for cost per square foot, the rectangular footprint is more efficient.
Floor Plan Type 5: The Main-Floor Guest Suite (Why We Skip the Loft)
A loft looks like free square footage: it uses the space under a tall barn-style roof without a bigger foundation. But it comes with a staircase, and stairs are the first thing that stops working after a knee or hip surgery. The loft becomes a room you pay to heat and cool but stop using once stairs get hard, and it carries every sound from the great room below.
If you need more room, add a guest suite on the main floor instead: a bedroom and bath for guests now, and live-in help later if it's ever needed. For the open, airy feel people want from a loft, use a vaulted great room. Every DreamStart design keeps every room on one level, on a slab, with no stairs.
The Floor Plan Decision That Matters Most
Of all the floor plan decisions you'll make, the one with the greatest daily impact is bedroom placement relative to the kitchen and living area. Put the bedrooms adjacent to the kitchen in an open-plan barn and you'll hear every sound from the kitchen every morning you try to sleep in. Put them on the opposite end with a bathroom and closet as acoustic buffers, and you've solved the noise problem without spending a dollar on acoustic treatment.
The specific footprints and square footage options:
- 30x60 (1,800 sq ft): Efficient 3BR/2BA layout with a modest shop area. Most common entry-level barndominium footprint in northwest Missouri.
- 40x60 (2,400 sq ft): The sweet spot for most buyers: large enough for a comfortable 3BR/2BA with a dedicated office or flex room. Our most frequently requested footprint.
- 40x80 (3,200 sq ft): Adds a 20-foot shop bay, or expands to 4 bedrooms with a formal split layout. Popular for anyone who needs more bedrooms or works from home.
- 50x80 (4,000 sq ft): True shop-attached territory. 2,000 sq ft of living space plus a 1,500 to 2,000 sq ft shop. Our most requested footprint for buyers with agricultural or trade operations.
- 30x50 (1,500 sq ft): Entry-level barndominium for rural retreat or starter home. Works when you'd rather put more of the budget into acreage than living space.