

Are Barndominiums Loud? How to Soundproof Metal Roofs and Open Floor Plans
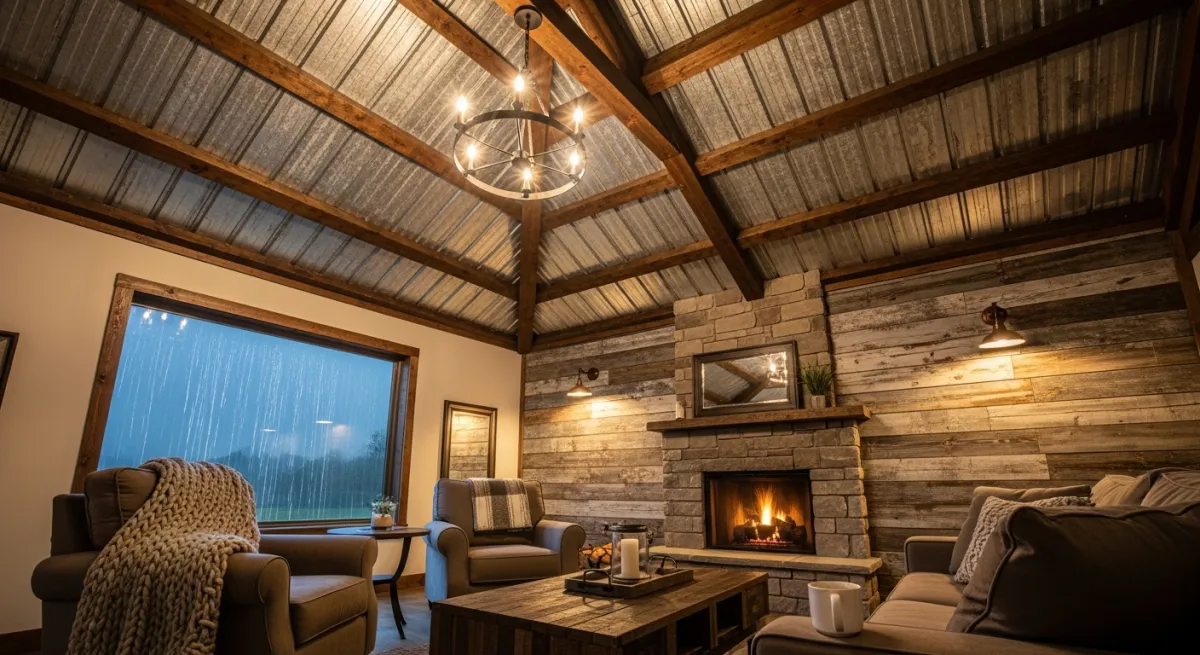
“The rain noise question comes up every single consultation. My answer: an uninsulated metal roof sounds like a snare drum. A properly insulated one sounds like a conventional house. The difference is entirely in the roof assembly — and it's 100% addressable in the design phase.”
John Piazza Norton — Founder, DreamStart Building Company
Bottom Line Upfront
Uninsulated metal roofs hit 90+ dB in heavy rain. Properly insulated roofs (SIP or spray foam) drop to 45–55 dB — normal house range. The roof assembly is 80% of the acoustic battle. Open floor plans create echo separately — that's a furnishings problem, not a structural one. Both are fixable.
There are actually two separate acoustic issues in a barndominium: rain/exterior noise transmission through the roof and walls, and interior echo from open floor plans with hard surfaces. Most people conflate them. They have different causes and different solutions.
The Rain Noise Problem (and Its Real Fix)
Rain hitting bare metal standing seam roofing generates significant noise — measured studies put heavy rain on uninsulated metal at 85–95 dB at the interior ceiling surface. That's comparable to a busy restaurant or a running lawnmower nearby. Light rain is less dramatic but still noticeable.
The physics: sound energy from rain impact travels through the metal panel and into whatever is below it. If what's below is an air cavity (like in an uninsulated metal building), the sound radiates freely. If what's below is dense, thick material — foam insulation — the energy is absorbed before it reaches the interior.
Rain Noise by Roof Assembly
The takeaway: with proper insulation, rain noise in a barndominium is indistinguishable from a conventional house. The metal roof itself is not the problem — the insulation system underneath it is what determines your acoustic experience.
The Echo Problem (Separate Issue)
Open barndominium floor plans with polished concrete floors, drywall ceilings, and minimal furnishings are acoustically live — meaning sound bounces between hard surfaces before it dissipates. This creates noticeable echo and a feeling that the space is "loud" even without rain.
This has nothing to do with the metal structure. The same thing happens in any large room with hard surfaces — think empty gymnasium or church hall. The fix is adding absorptive surfaces to break up reflections.
Echo Reduction by Impact (High to Low)
Floor is the largest reflective surface — rugs make the most immediate difference
Fabric absorbs mid and high frequencies that create intelligibility problems
Ceiling is the second-largest surface — treatment here affects the whole room
Glass is highly reflective — heavy fabric significantly reduces flutter echo
Diffusion (scattering) is as effective as absorption for reducing echo
How SIP Panels Compare on Acoustics
Beyond rain noise, SIP walls perform better for sound transmission than steel stud framing with fiberglass batts. The dense EPS foam core adds mass and absorptive capacity that fiberglass lacks. A standard SIP wall assembly achieves STC 44–52 (Sound Transmission Class — higher is better) compared to STC 33–36 for a standard interior partition.
This matters for interior sound separation — between the living area and a shop, between bedrooms, or between a home office and an entertainment area. If sound separation between zones is important in your design, plan partition walls specifically for acoustic performance: double drywall, resilient channels, and acoustic batts in interior walls all help.
Related Reading
Barndominium Condensation Prevention
The other insulation problem in metal buildings — and how a continuous thermal break solves both issues at once.
Solid-Core SIP Construction
How SIP panels create better acoustic and thermal performance than conventional steel-framed assemblies.
Barndominium Floor Plan Design
How clear-span design affects the acoustic character of your barndominium and how to plan for it.
Common Questions
Are barndominiums loud when it rains?
An uninsulated metal roof is extremely loud in rain — peak levels above 90 dB. A properly insulated roof with SIP panels or spray foam brings rain noise down to 45–55 dB, which is comparable to a conventional house. The insulation mass and density between the metal exterior and the interior is what controls rain noise. The key is proper roof assembly — not the roofing material itself.
Do SIP panels help with sound in a barndominium?
Yes. SIP panels have a higher Sound Transmission Class (STC) rating than steel stud walls with fiberglass batts because the dense foam core absorbs sound energy rather than just slowing heat. A typical SIP wall assembly achieves STC 44–52 depending on OSB thickness and any additional treatments. For comparison, a standard interior wall is STC 33–36.
How do I reduce echo in a barndominium open floor plan?
Open floor plans with hard surfaces (concrete floors, drywall, metal roofline) create significant echo and reverberation. The practical fixes: large area rugs on concrete floors (most impactful), upholstered furniture rather than hard-surface pieces, acoustic ceiling tiles or wood slat ceiling panels, bookshelves and art on walls to break up flat reflective surfaces, and curtains rather than blinds on windows. These are interior design decisions, not structural ones, and can be addressed after move-in.
What is the best insulation for soundproofing a metal barndominium?
For roof noise (rain, hail), mass and density in the roof assembly matters most. Closed-cell spray foam applied to the underside of roof panels at 4–6 inches provides excellent rain noise attenuation. SIP roof panels with their thick foam core perform similarly. For wall sound transmission, SIP panels or spray foam combined with drywall achieves STC 44–52. Fiberglass batts alone provide minimal sound benefit because they don't add meaningful mass or density.
About DreamStart
We used to build barndominiums and homestead shells with our own hands — and that experience is exactly what taught us where the real value lies: in getting the design right, planning the build carefully, and working successfully alongside local builders hired by owners. That hands-on experience helps us prepare clearer planning and handoff materials, but it does not make DreamStart the party choosing your contractor. DreamStart now operates as a pre-construction planner and design advisor — not a builder, general contractor, installer, or construction manager. We produce your custom drawings and documentation, coordinate engineering only when your county or lender requires it, and guide site-readiness and logistics. DreamStart designs the plans, organizes the steps, and gets the EPS panels ordered and delivered at the quoted package pricing for your local builder to set. We do not self-perform or include general-contractor labor, excavation, foundations, shell erection, utilities, or finish-out — that work is performed by your local builder and trades you retain, contract, and pay directly. We help you find a general contractor and hold a three-way interview, then hand off a clear written plan. DreamStart does not perform or manage field construction; each owner independently selects, contracts, pays and schedules their contractors. Verify the GC's qualifications, insurance, permit requirements, and lender requirements with the appropriate local authorities and your lender.
Take the Next Step
Ready to Price Your Homestead Shell?
DreamStart designs the plans, organizes the steps, and gets the EPS panels ordered and delivered at the quoted package pricing for the local builder you hire to set. Your GC handles construction. Get your custom estimate free, no obligation.