

The Sweating Steel Problem: How to Prevent Condensation in Your Barndominium
“Condensation is the most underestimated problem in metal building construction. I've seen barndominiums with $60,000 worth of fiberglass insulation that still sweat every cold morning because nobody understood thermal bridging. The fix isn't more insulation — it's the right insulation in the right place.”
John Piazza Norton — Founder, DreamStart Building Company
Bottom Line Upfront
Metal buildings sweat when interior air hits steel below the dew point. Fiberglass batts don't stop it — they leave every steel girt and purlin as a cold bridge. SIP panels and closed-cell spray foam both work because they create a continuous thermal break. Vapor barrier placement matters: in Missouri, it goes on the interior (warm) side. Getting this wrong causes mold, not just puddles.
If you've ever walked into a metal building on a cold morning and seen water dripping from the walls or ceiling, you've seen condensation at work. It's one of the most common complaints about metal building homes — and also one of the most preventable, if you understand what's actually happening.
Why Steel Buildings Sweat
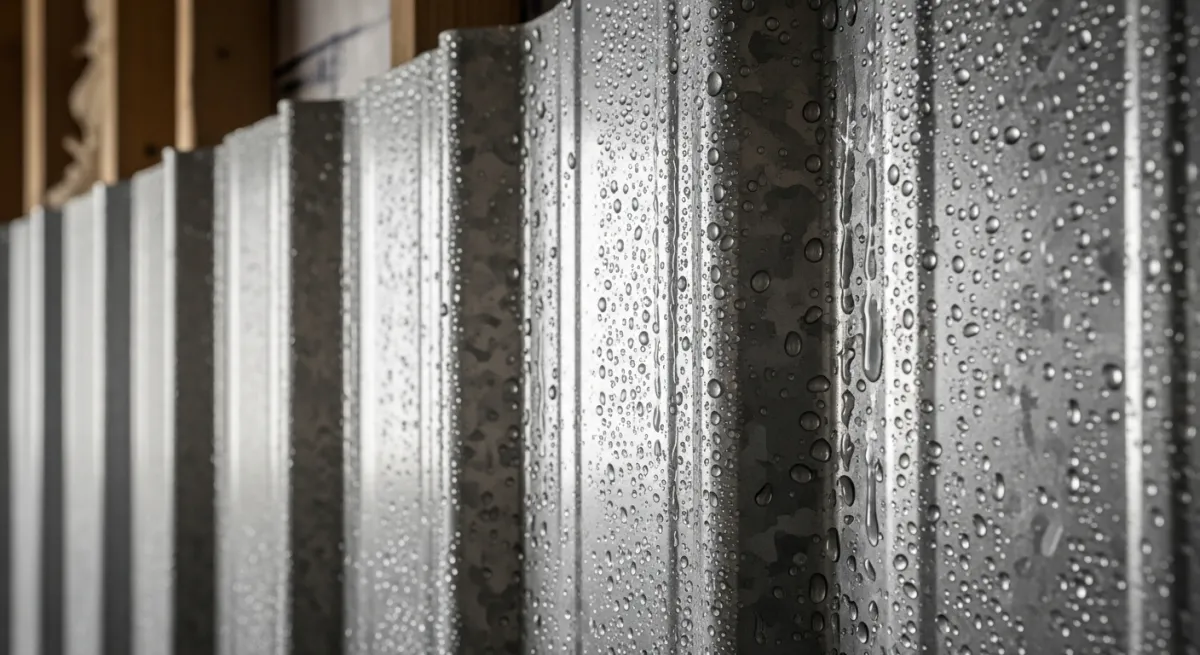
Condensation forms when warm, moist air contacts a surface that's below the dew point — the temperature at which water vapor in air converts to liquid. Steel conducts heat roughly 400 times better than wood, which means a steel girt, purlin, or column rapidly equilibrates to outdoor temperature. On a 20°F Missouri morning with heated interior air at 70°F and 40% relative humidity, that dew point is around 45°F. Any exposed steel surface below 45°F will collect condensation.
The problem isn't that the building is cold — it's that steel creates thermal bridges: direct paths for heat (and cold) to travel between inside and outside, bypassing insulation entirely. This is why a barndominium with fiberglass batts between its steel girts can still have dripping walls: the batts insulate the air cavity, but every steel member is still connecting cold outside to warm inside.
What Condensation Actually Damages
- •Drywall — staining, bubbling, and eventually mold growth behind finished walls
- •Wood framing or blocking in contact with sweating steel
- •Electrical boxes, outlets, and wiring runs that collect moisture
- •Flooring, especially wood or LVP installed directly on a cold slab
- •Stored items — furniture, equipment, documents affected by chronic humidity
Insulation Systems: What Works and What Doesn't
Fiberglass Batts Between Framing — Does NOT Solve Condensation
Batts fill the cavity but leave every girt, purlin, and column as a thermal bridge. On cold mornings, those steel members will be below dew point even with R-19 batts beside them. This is the #1 insulation mistake in metal building homes. Do not use fiberglass batts as your only insulation layer in a steel-framed barndominium.
Fiberglass + Continuous Rigid Foam — Works If Done Right
Adding a layer of rigid foam board (1–2") over the entire interior face of the framing before batts and drywall breaks the thermal bridge. This works — but only if the rigid foam is continuous with no gaps at framing members, penetrations, or transitions. Execution matters as much as design. Any gap defeats the thermal break.
Closed-Cell Spray Foam on Steel — Excellent
Applied directly to the steel framing and cladding, closed-cell spray foam (minimum 2" for condensation control, 3–4" for full thermal performance) creates an airtight, continuous insulation layer that encapsulates every thermal bridge. Also acts as the vapor retarder. More expensive than batts but eliminates the problem definitively.
SIP Panels — Best System for New Construction
Solid-Core SIP panels install as the exterior walls of the barndominium, creating a continuous foam core that structurally replaces the need for steel framing members inside the thermal envelope. There are no thermal bridges in the wall assembly because there are no interior-facing steel surfaces in contact with the foam. The foam core is also the vapor retarder. The roof system uses a trussed structure with R-40+ blown-in attic insulation — keeping the attic space cold in winter prevents the warm-interior/cold-surface differential that drives condensation on rooflines. This is why DreamStart designs Homestead Shells built with SIPs and proper attic insulation — condensation prevention is built into the structural system.
Vapor Barriers: The Right Side Matters
Vapor barriers and vapor retarders are often misunderstood — and installers sometimes place them on the wrong side of the assembly, which can trap moisture and create exactly the mold problem they're meant to prevent.
In Missouri (Climate Zone 4, mixed-humid), the rule is: vapor retarder goes on the warm-in-winter side, which is the interior. Heat and moisture move from warm to cold — from inside to outside in winter, and outside to inside in humid summers. The vapor retarder should be on the interior face of the insulation assembly to prevent winter moisture migration into the wall cavity.
What this means practically:
- SIP walls: foam core is the vapor retarder — no poly sheeting needed
- Spray foam on steel: foam is the vapor retarder — no poly sheeting needed
- Rigid foam + batts: rigid foam on interior side is the vapor retarder
- Poly sheeting on exterior side of insulation in Missouri — moisture trap, mold risk
- Vapor barrier directly against steel exterior before any interior insulation — traps condensation
Condensation Checklist for New Builds
Specify continuous insulation system (SIP, spray foam, or rigid foam + batts) — never batts alone
Confirm vapor retarder placement with your insulation contractor before work begins
Seal all penetrations (electrical boxes, pipe chases, HVAC boots) — gaps defeat the thermal break
Install ERV or HRV for controlled ventilation — airtight buildings need mechanical fresh air
Specify a conditioned crawl space or insulated slab edge if doing radiant heat
Insulate the slab perimeter — cold slab edges cause condensation on flooring at the wall base
The Maintenance Categories You Eliminate With Slab-on-Grade SIP
A SIP barndominium on a slab doesn't just solve the condensation problem — it eliminates whole categories of ongoing maintenance that haunt basement and crawl space buildings for their entire lifespan.
Basement waterproofing membrane — eliminated
Crack, fail, and require $5,000–$15,000 repairs every 10–20 years
Sump pump service and replacement — eliminated
Mechanical wear item requiring service every 5–10 years; failure causes flooding
Crawl space moisture infiltration — eliminated
Creates mold under floor decking in Missouri's humid summers
Wood floor joists in damp environments — eliminated
Subject to fungal decay in crawl spaces — often discovered during renovations
Crawl space vapor barrier management — eliminated
Requires replacement every 10–15 years and ongoing inspection
Drainage aggregate bed maintenance — eliminated
Gravel drainage systems around basements clog over decades
Slab-on-grade is not just a cost choice — it's a maintenance choice. The decision you make at foundation stage determines which of these categories you're managing for the next 30 years. DreamStart designs shells exclusively on slab-on-grade, which is why moisture control is a solved problem by design rather than an ongoing maintenance task.
What DreamStart Handles vs. What You Arrange
DreamStart handles (by design):
- ✓Continuous SIP wall insulation — no thermal bridges, no cold spots where condensation forms
- ✓Slab-on-grade foundation — eliminates all basement and crawl space moisture categories
- ✓R-40+ attic insulation — prevents cold roofline surfaces that cause ceiling condensation
- ✓Airtight SIP assembly — reduces humidity load on your HVAC system
You arrange:
- →ERV or HRV installation — required in any airtight build for fresh air exchange
- →Proper vapor retarder placement confirmed with your insulation contractor
- →All electrical box and penetration sealing during finish-out
The moisture decisions made at shell stage are permanent. Schedule a design consultation to confirm your assembly is correct before any work begins.
Moisture Control Built Into the Structure
The Right Shell Eliminates the Problem
Condensation, mold, and moisture damage are largely solved problems in a properly designed SIP build. Get a free estimate and see exactly what's included in a DreamStart Homestead Shell.
Related Reading
Solid-Core SIP Construction
How SIP panels create a continuous thermal envelope that eliminates thermal bridging and condensation risk.
Barndominium HVAC Guide
ERV vs HRV, mini-split sizing, and why airtight SIP buildings need controlled ventilation.
Radiant Floor Heat in a Barndominium
How a SIP shell changes radiant heat performance — and why slab edge insulation matters.
Common Questions
Why does my metal barndominium sweat on the inside?
Metal barndominiums sweat when warm, humid interior air contacts steel surfaces that are below the dew point temperature. Steel conducts heat extremely well, so without a continuous thermal break between the interior air and the steel frame or panels, the steel surface drops to outdoor temperature quickly. The fix is ensuring no exposed steel is in contact with interior air — either through SIP panels (which encapsulate the structure in foam) or closed-cell spray foam applied directly to all steel surfaces.
Do SIP panels prevent condensation in a barndominium?
Yes. SIP panels are one of the most effective condensation prevention systems available for metal building homes. The continuous foam core creates a thermal break across the entire wall and roof assembly, so interior air never contacts a cold steel surface. Unlike fiberglass batt insulation, which leaves thermal bridges at every stud or girt, SIP's unbroken foam layer eliminates the cold spots where condensation forms.
Does fiberglass insulation stop condensation in a metal building?
No, not reliably. Fiberglass batts insulate the cavity between framing members but leave the framing itself as a thermal bridge. In a steel-framed barndominium, every girt, purlin, and column is a cold spot that can reach dew point even when the adjacent batts are perfectly installed. For steel buildings, you need a continuous insulation system — either SIP panels, closed-cell spray foam applied to the steel, or a combination of rigid foam board and batts with no gaps.
Where should the vapor barrier go in a barndominium wall assembly?
In Missouri's mixed-humid climate (Climate Zone 4), the vapor retarder goes on the warm-in-winter side — meaning toward the interior. In a SIP wall, the foam core itself acts as the vapor retarder and no additional poly sheeting is needed. In a spray foam assembly applied to steel, the foam is the vapor retarder. Installing poly sheeting on the exterior (cold) side of insulation in Missouri creates a moisture trap and can lead to mold between the poly and insulation.
Owner-Builder Series · Start From Step 1
Back to: How Long Does a Barndominium Take to Build in Missouri?
Phase-by-phase timeline from permits to move-in — the full picture before you commit to a construction loan.
View complete series hub →About DreamStart
We used to build barndominiums and homestead shells with our own hands — and that experience is exactly what taught us where the real value lies: in getting the design right, planning the build carefully, and working successfully alongside local builders hired by owners. That hands-on experience helps us prepare clearer planning and handoff materials, but it does not make DreamStart the party choosing your contractor. DreamStart now operates as a pre-construction planner and design advisor — not a builder, general contractor, installer, or construction manager. We produce your custom drawings and documentation, coordinate engineering only when your county or lender requires it, and guide site-readiness and logistics. DreamStart designs the plans, organizes the steps, and gets the EPS panels ordered and delivered at the quoted package pricing for your local builder to set. We do not self-perform or include general-contractor labor, excavation, foundations, shell erection, utilities, or finish-out — that work is performed by your local builder and trades you retain, contract, and pay directly. We help you find a general contractor and hold a three-way interview, then hand off a clear written plan. DreamStart does not perform or manage field construction; each owner independently selects, contracts, pays and schedules their contractors. Verify the GC's qualifications, insurance, permit requirements, and lender requirements with the appropriate local authorities and your lender.
Take the Next Step
Ready to Price Your Homestead Shell?
DreamStart designs the plans, organizes the steps, and gets the EPS panels ordered and delivered at the quoted package pricing for the local builder you hire to set. Your GC handles construction. Get your custom estimate free, no obligation.