

Interior Partition Walls in a Barndominium: What to Know After Shell Delivery
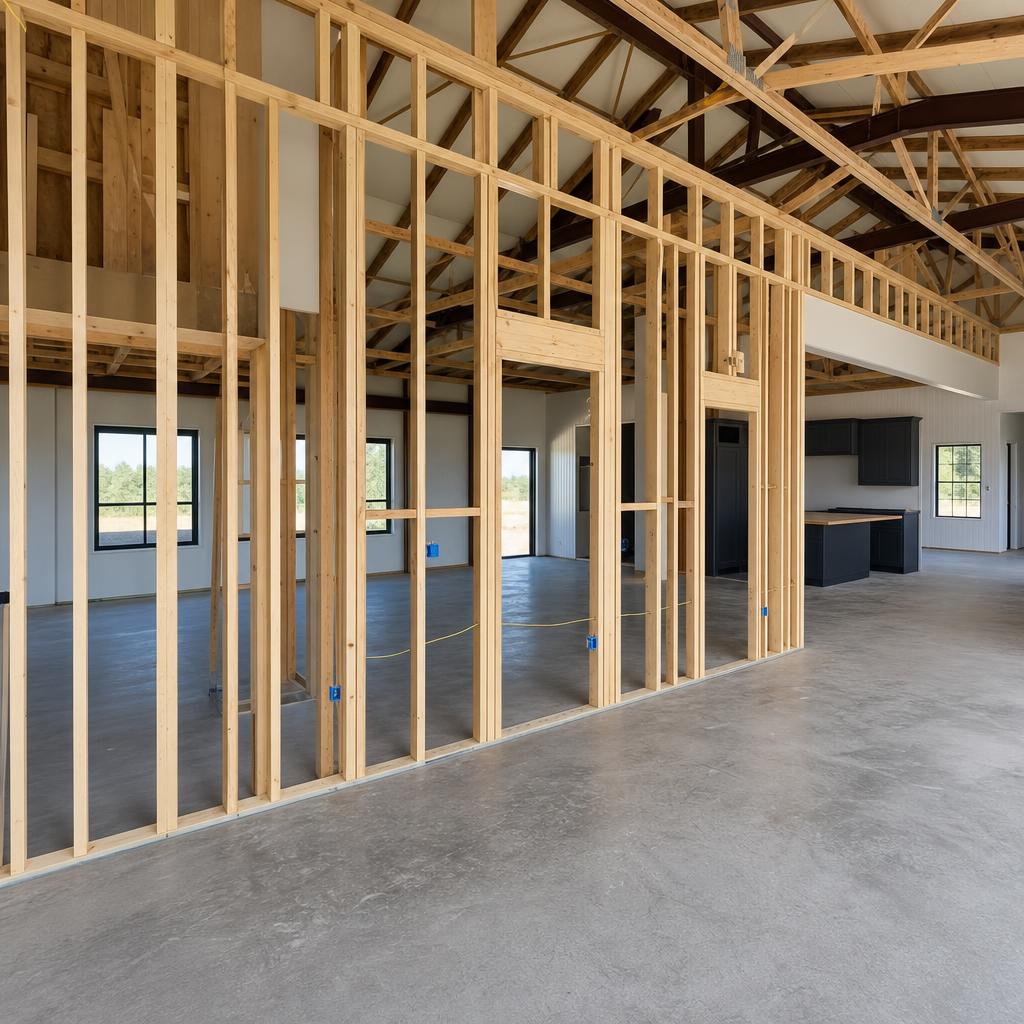
The SIP shell is up. You're standing inside a weather-tight building with a concrete slab floor, SIP exterior walls from floor to ridge, and a metal roof. It looks like a massive open box. Now you have to divide it into a home. This is where buyers get confused — because interior partition walls in a SIP barndominium don't work exactly like framing inside a stick-built house.
TL;DR: Interior partition walls in a SIP barndominium are non-load-bearing. Use 2x4 steel or wood stud framing. Plan wire runs through SIP exterior wall chases before framing closes off access. Sequence: slab rough-in → electrical planning → partition layout → mechanical rough-in → insulation → drywall.
The Big Difference: SIP Exterior Walls Are Structural, Partitions Aren't
In a stick-built house, some interior walls are load-bearing and some aren't — and figuring out which is which takes an engineer. In a SIP Homestead Shell, the exterior SIP panels carry all the structural loads (walls and roof). Interior partition walls are almost entirely non-load-bearing dividers. You arrange them to match your floor plan without structural constraints.
The caveat: if your floor plan has a very long span and the ridge beam requires a post or column, that post location is structural and can't move. Your engineering drawings will show it clearly. For standard residential spans, you won't hit this issue.
Framing Material: Steel Stud vs. Wood
Steel Stud (20-ga or 25-ga)
- Dimensionally stable — won't warp or shrink
- Faster for experienced crews with metal tools
- Lower material cost per linear foot
- Requires screw guns and snips — not nail guns
- Less ideal for heavy hanging (mirrors, heavy shelves)
Wood 2x4 @ 16" OC
- Familiar for most finish crews and DIYers
- Better fastening surface for heavy fixtures
- Preferred for wet walls with tile and plumbing
- Can shrink slightly if lumber not kiln-dried
- Slightly higher material cost than steel stud
Most rural Missouri finish crews are comfortable with wood framing. If you're hiring local labor, wood is often the faster choice because they have the tools and experience. Reserve steel stud for non-wet partitions if you find a crew that prefers it.
The Sequence That Matters: What to Do Before You Frame
Getting the build sequence right prevents expensive do-overs. Here's what must happen before interior partition framing starts:
- 1
Finalize Your Floor Plan Layout
Walk the slab and mark partition locations with chalk line or spray paint. Measure twice. Once framing starts, relocating walls is a half-day setback.
- 2
Plan Electrical Runs in SIP Exterior Walls
Any circuit that needs to run along an exterior SIP wall must be planned now. SIP chases run horizontally and vertically in the foam — your electrician needs to route these before partitions seal off access to exterior wall bases.
- 3
Confirm HVAC Duct or Mini-Split Head Locations
Duct runs (if using a ducted system) or mini-split head locations affect where walls can go. Get your HVAC contractor to walk the space and confirm routing before you commit to partition placement.
- 4
Check Plumbing Rough-In Against the Layout
Plumbing stacks, drain lines, and vents in the slab need to align with your wall layout. A bathroom wall that's 6 inches off from where the drain stub is means re-coring the slab.
“I've watched crews frame gorgeous partition walls, then have to demo half of them because the plumber's stub was 8 inches off. The sequence matters more than the speed. Slow down before framing, move fast after.”
John Piazza Norton — Founder, DreamStart Building Company
Wiring in SIP Walls: The Chase System
This is the question every buyer has: how do you get wiring through walls that are solid foam?
SIP panels have pre-cut electrical chases — channels routed into the foam core before the panels are fabricated. DreamStart coordinates chase locations during the design phase. Standard chase locations include:
- Horizontal chase at standard outlet height (16" from floor) on exterior walls
- Vertical chases at corners for home run wiring to the panel
- Switch-height horizontal chases at door and window locations
- Custom chases at kitchen and bathroom locations per your design
Interior partition walls wire exactly like stick-built — your electrician drills through studs and runs wire between them. No special tooling needed. The SIP-specific electrical work only applies to the exterior walls.
Thermal Barrier: What Needs to Be Covered
Interior partition walls don't need a thermal barrier — that requirement only applies to the foam in the SIP exterior panels, which must be covered by an IRC-approved 15-minute thermal barrier before occupancy. The prescriptive standard is 1/2" drywall. Interior partitions just need standard drywall for code compliance and fire separation.
One exception: any wall shared with an attached garage requires 5/8" Type X drywall (one-hour fire separation per IRC R302.6). If your Homestead Shell has an integrated shop or garage bay, those walls get upgraded drywall.
Wondering what the full interior finishing sequence looks like? See our complete guide to finishing the inside of a barndominium shell, and use the instant calculator to see what your shell costs before you need to think about any of this.
Frequently Asked Questions
Do SIP exterior walls carry any interior partition load?
SIP exterior walls carry the roof and wall loads. Interior partitions are non-load-bearing. You can arrange them freely without structural constraints, as long as you're not interfering with ridge beam posts shown in the engineering drawings.
What's the best framing material for interior partition walls in a barndominium?
Either steel stud or wood 2x4 at 16" OC works. Wood is preferred for wet walls and easier for most rural finish crews. Steel stud is faster for experienced metal-framing crews.
How do you run electrical wiring through SIP exterior walls?
Through pre-cut chases in the foam core. These are coordinated during the design phase. Interior partition walls wire like standard stick-built — drill through studs and run wire normally.
What comes before interior partition framing in the build sequence?
Finalize floor plan layout, plan exterior SIP wall electrical chases, confirm HVAC routing, and verify plumbing stub-ins align with your wall layout. Getting sequence right prevents demolition of fresh framing.
Do interior partition walls in a barndominium need a thermal barrier?
No. Thermal barrier (1/2" drywall minimum) is only required on SIP exterior walls and roof, where foam must be covered per IRC. Walls shared with a garage need 5/8" Type X for fire separation.
Post-Shell Handoff Series · 2 of 5
Read next in series
Finding Finish Crews in Rural Missouri for Your Barndominium
About DreamStart
We used to build barndominiums and homestead shells with our own hands — and that experience is exactly what taught us where the real value lies: in getting the design right, planning the build carefully, and working successfully alongside local builders hired by owners. That hands-on experience helps us prepare clearer planning and handoff materials, but it does not make DreamStart the party choosing your contractor. DreamStart now operates as a pre-construction planner and design advisor — not a builder, general contractor, installer, or construction manager. We produce your custom drawings and documentation, coordinate engineering only when your county or lender requires it, and guide site-readiness and logistics. DreamStart designs the plans, organizes the steps, and gets the EPS panels ordered and delivered at the quoted package pricing for your local builder to set. We do not self-perform or include general-contractor labor, excavation, foundations, shell erection, utilities, or finish-out — that work is performed by your local builder and trades you retain, contract, and pay directly. We help you find a general contractor and hold a three-way interview, then hand off a clear written plan. DreamStart does not perform or manage field construction; each owner independently selects, contracts, pays and schedules their contractors. Verify the GC's qualifications, insurance, permit requirements, and lender requirements with the appropriate local authorities and your lender.
Take the Next Step
Ready to Price Your Homestead Shell?
DreamStart designs the plans, organizes the steps, and gets the EPS panels ordered and delivered at the quoted package pricing for the local builder you hire to set. Your GC handles construction. Get your custom estimate free, no obligation.