

What the $9,750 Custom Design Package Covers
By John Piazza Norton · Founder, DreamStart Building Company · July 19, 2026 · 7 min read
“Every builder charges something to start the design process. The question is whether you get anything real for it — or just a slot on a waitlist.”
John Piazza Norton — Founder, DreamStart Building Company
Bottom Line Upfront
The $9,750 design package includes a Walk Your Plans visit to walk your full-size floor plan and make final changes, custom drawings, permit-ready documentation, and SIP panel manufacturing layout — with engineering coordinated when your county or lender requires it. It is the design component of DreamStart's $14,750 professional-services scope ($9,750 design + $5,000 Advisory & Coordination). The panel/material package is priced separately; DreamStart arranges panel ordering and delivery for your local builder to set. You contract separately with that builder for shell assembly. Confirm your lender's requirements early.
When I tell people the first step is a $9,750 Custom Design Package, including Walk Your Plans in Kansas City or at the nearest center, I usually get one of two reactions: either they nod because they've done their research, or they pause because $9,750 feels like a big number before anything has been built. This post is for the second group.
The design package covers the work that has to happen before a single panel gets cut. Here's exactly what it includes.
The 5 things the design package produces
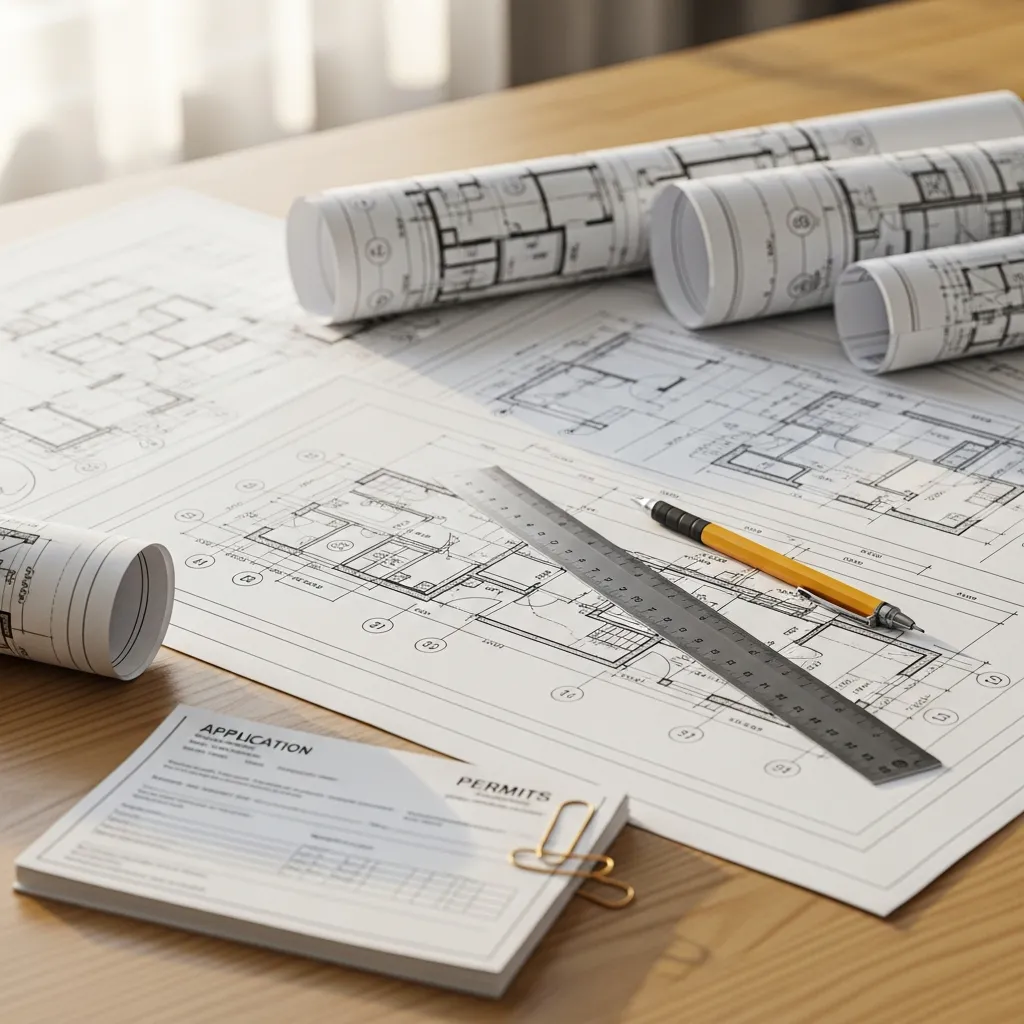
Custom architectural drawings
Not a stock floor plan with your name on it. Custom drawings for your exact footprint — ceiling heights, window placements, door swings, structural details, and any custom features. These are permit-ready documents, not marketing sketches.
SIP panel manufacturing layout
This is the drawing set that goes to the EPS factory in Graettinger, Iowa so panels are cut to your exact specifications. Every opening, every corner, every panel dimension is mapped before a single piece of foam is touched. This is why you can't skip the drawings — the factory needs them.
Permit-ready package
A complete drawings package formatted for your county's submission requirements. If your county or lender requires engineering stamps, we coordinate that engineering — it isn't applied universally, only when your local authority calls for it. You won't have to track down a separate architect to assemble your permit application. Verify your county's specific requirements before you submit.
Engineering coordination and structural review
SIP construction has specific structural requirements — header sizing, load paths, connection details. Our engineering review is built into the process, not a surprise add-on after drawings are complete.
Written handoff documentation and EPS order support
DreamStart arranges EPS panel ordering and delivery and provides written handoff documentation for the general contractor you select and contract for on-site assembly. We help you find a general contractor and hold a three-way interview, then hand off a clear written plan. DreamStart does not perform or manage field construction; each owner independently selects, contracts, pays and schedules their contractors. You get a plan and panel order ready for delivery, not just a drawing.
The math: what $9,750 looks like in context
On a typical SIP Homestead Shell project — let's say 2,000 sq ft in Missouri — the owner's full independent project (panel package arranged for delivery by DreamStart, assembly contracted with the local builder, foundation, utilities, and interior finish-out) commonly runs $200,000–$250,000 all-in depending on site and finish selections. The $9,750 design package, including a Walk Your Plans visit to walk your full-size floor plan and make final changes, is 3.6–4.5% of that total and is one part of DreamStart's required $14,750 in services.
$9,750
Design agreement fee
3–4%
Of typical build cost
Yours
Drawings you own outright
The drawings are yours to keep — take them to any lender, GC, or county permit office.
The financing connection most buyers don't know about
If you're pursuing a construction loan — which most buyers do — here's something your lender probably hasn't told you yet: most can't approve your loan without a complete drawing set.
Most construction-to-permanent lenders need architectural and structural plans — and, in many cases, an engineer's stamp — before underwriting. The drawings define the scope, justify the loan amount, and become the legal basis for the permit. Requirements vary by lender and county, so confirm yours directly — but for most buyers there's no practical workaround.
The practical sequence for financed builds:
- 1Start the $9,750 Custom Design Package, including Walk Your Plans in Kansas City or at the nearest center → drawings begin
- 2Receive your plans, with engineering coordinated if required (2–3 weeks)
- 3Submit plans to lender → underwriting begins
- 4Loan approved → your local builder begins construction
The design package can be the first step toward preparing your plans for lender review.
What happens after you start — the real timeline
Design kickoff call scheduled — 45 minutes to walk through your floor plan, ceiling heights, window placements, and any custom details.
Drawings in production. Your architectural drawings and SIP panel layout are built simultaneously. Engineering review happens in parallel.
Plans delivered. Full drawing set in your hands — permit-ready and formatted for your county's submission requirements.
Permit submission support. DreamStart helps you prepare for the county process and organizes panel ordering and delivery. You select, contract, and pay your own local builder to set the delivered panels and assemble the shell — We help you find a general contractor and hold a three-way interview, then hand off a clear written plan. DreamStart does not perform or manage field construction; each owner independently selects, contracts, pays and schedules their contractors.
What if you decide not to build?
Your custom drawings are yours to use with any builder or lender.
Most builders charge a similar amount for design work and you get nothing if you walk away. At DreamStart, you at least own a complete set of engineered drawings — a tangible asset with real value.
What you need in place before paying
The design package is a useful first step once two things are in place:
You have a floor plan concept
It doesn't have to be final, but you need enough of a vision to give the design team direction. If you're still at "I want something around 2,000 square feet," that's enough to start.
You know your build site or general area
The drawings are produced for your site — county requirements, foundation type, and local code all affect the engineering. We need at least a county to design to.
Not ready yet?
Read our pre-order readiness guide before starting the design package. It walks through what you need in place before beginning.
Related Reading
Barndominium Financing in Missouri
Construction loans, USDA programs, and why your drawings are the first thing lenders ask for.
Read more
How the Build Process Works
The full sequence from the design package through the dried-in shell — what happens at each stage.
Read more
What a Homestead Shell Includes
Exactly what's in the shell package and what you handle after it's dried in.
Read more
About DreamStart
We used to build barndominiums and homestead shells with our own hands — and that experience is exactly what taught us where the real value lies: in getting the design right, planning the build carefully, and working successfully alongside local builders hired by owners. That hands-on experience helps us prepare clearer planning and handoff materials, but it does not make DreamStart the party choosing your contractor. DreamStart now operates as a pre-construction planner and design advisor — not a builder, general contractor, installer, or construction manager. We produce your custom drawings and documentation, coordinate engineering only when your county or lender requires it, and guide site-readiness and logistics. DreamStart designs the plans, organizes the steps, and gets the EPS panels ordered and delivered at the quoted package pricing for your local builder to set. We do not self-perform or include general-contractor labor, excavation, foundations, shell erection, utilities, or finish-out — that work is performed by your local builder and trades you retain, contract, and pay directly. We help you find a general contractor and hold a three-way interview, then hand off a clear written plan. DreamStart does not perform or manage field construction; each owner independently selects, contracts, pays and schedules their contractors. Verify the GC's qualifications, insurance, permit requirements, and lender requirements with the appropriate local authorities and your lender. The plans are yours to keep, even if you build elsewhere.
Take the Next Step
Ready to Price Your Homestead Shell?
DreamStart designs the plans, organizes the steps, and gets the EPS panels ordered and delivered at the quoted package pricing for the local builder you hire to set. Your GC handles construction. Get your custom estimate free, no obligation.
Your next step
A Home You Never Have to Leave
Every DreamStart design is one level, on a slab, with no stairs. Your $9,750 design package includes a Walk Your Plans visit to walk your full-size floor plan and make final changes, and the plans are yours to keep, no matter what.
We're only taking on 10 new design clients through December.
Getting ready? See the products we recommend.