

Missouri's Zoning Classification System
Missouri doesn't have a uniform statewide zoning code; each county decides whether to zone and adopts its own ordinances, and some counties have no county zoning at all. But the basic classification system is fairly consistent: agricultural zones, rural residential zones, standard residential zones, and commercial/industrial zones. Your barndominium's path to approval depends almost entirely on which zone your parcel sits in and whether any private deed restrictions overlay the county zoning.
Agricultural Zones (A-1, A-2, AG, Farm)
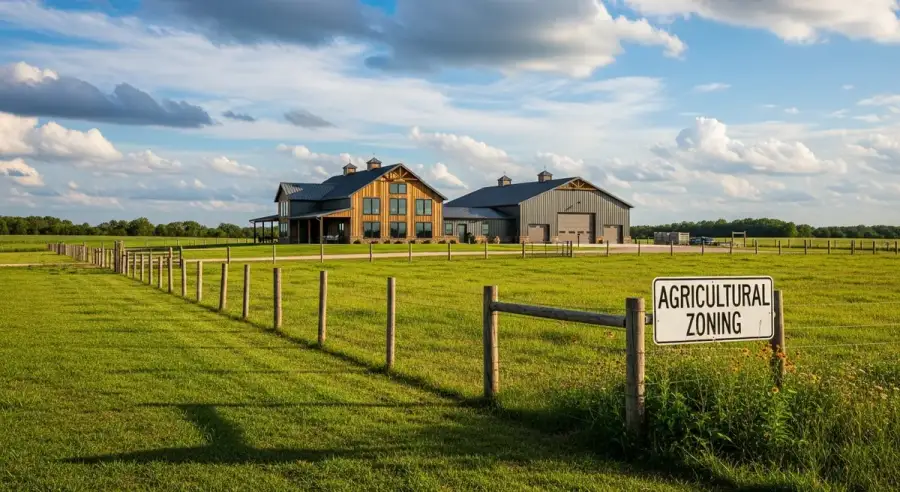
This is the best zone for a barndominium, and the most common classification for rural Missouri land. Agricultural zoning exists to protect farmland while allowing the residential structures inherent to agricultural use, including primary residences, guest houses, and farm buildings. In the Missouri county zoning orders we've read, agricultural zoning allows a primary residence as a matter of right, subject to the county's minimum acreage. Confirm it for your county.
Typical requirements in agricultural zones:
- Minimum acreage: Varies widely by county and zone. Examples from county documents: Buchanan County A-1 is 20 acres, Clinton County Agriculture District A is 20 acres, Boone County A-1 is 10 acres and A-2 is 2.5 acres, and Platte County AG allows one dwelling per 40 acres
- Setbacks from roads and property lines: Set by each county's zoning order and different in every county; get the numbers for your zone from the county office
- Height limits: Usually 35 to 45 feet, rarely a constraint for single-story barndominiums
- Agricultural use requirement: Some agricultural zones technically require the land be used for agricultural purposes. A residential structure on agricultural land doesn't violate this; it's a farm homestead.
One critical detail: "AG" means the same zoning classification in concept but not in specific requirements across Missouri counties. Platte County's AG district allows one dwelling per 40 acres, while Boone County's A-2 district minimum is 2.5 acres. And some counties have no county zoning at all: Andrew, Atchison, Nodaway, Harrison and Worth counties told us so. Always confirm the specifics with a phone call to the county office before making any purchase decision.
Rural Residential Zones (RR, R-A, Rural Estate)
Rural residential zones are designed for low-density residential development outside city service areas. They almost always allow barndominiums as the primary structure, though they may have more design standards than agricultural zones:
- Minimum lot sizes: Typically 1 to 5 acres, smaller than most agricultural zone minimums
- Setbacks: Set by the county's zoning order; ask the county office for your zone's numbers
- Exterior material restrictions: Some RR zones specify that residential structures must use "traditional" exterior materials, and this is where metal siding occasionally runs into resistance
- Accessory structures: Often limited in size relative to the primary residence's square footage
If a rural residential zone has exterior material restrictions, it doesn't necessarily kill a barndominium. It may mean choosing board-and-batten metal panel, stone-veneer accents, or a mixed-material exterior rather than plain corrugated metal. DreamStart Homestead Shells accommodate any exterior cladding specification.
Zones That Almost Never Work
Standard residential zones (R-1, R-2, SF-1) are designed for suburban single-family homes in incorporated cities and their planning jurisdictions. These zones routinely have architectural review boards that reject industrial aesthetics, explicit prohibitions on metal siding, minimum square footage requirements favoring traditional home design, and outright prohibitions on agricultural-style structures.
If your land is in one of these zones, a barndominium is an extremely uphill battle requiring a variance, a public hearing process that is expensive, slow, and has no guaranteed outcome. It occasionally works in small towns that have more flexibility than large city planning departments, but it's never the straightforward path.
How to Look Up Your Parcel's Zoning
- Find the county GIS mapping system: Search "[county name] county Missouri GIS." Most Missouri counties now have a public parcel viewer showing zoning, ownership, and acreage
- Enter the parcel number or address to pull up the parcel details, which should show the current zoning classification
- Cross-reference with the county zoning ordinance: Most county websites have the full ordinance as a searchable PDF. Look up the classification and confirm what residential uses are allowed, what setbacks apply, and whether there are any special conditions
- Call the P&Z office to confirm: GIS data can lag behind actual zoning changes. For any significant land purchase, confirm the classification by phone before you make an offer, not after you're in contract
What Happens If You Discover a Problem After Purchase
This is a conversation I've had more times than I'd like. A buyer closes on a parcel, excited about the property, then discovers the zoning won't allow their barndominium plan. The options at that point are limited: apply for a variance (time-consuming and uncertain), request a rezoning (even more time-consuming), or redesign the project to meet existing zone standards.
Prevention is the only real answer. The ten-minute research sequence above (GIS lookup, zoning ordinance review, one phone call to P&Z) eliminates this problem entirely before it starts. We encourage every buyer we work with to complete this research before they close on land, and we're happy to help interpret what they find. Understanding a county's zoning map is part of what we do when scoping any new Missouri project.
The Deed Restriction Overlay
Zoning is a county tool. Deed restrictions are private contracts recorded in the chain of title. A parcel can be in an agricultural zone AND carry deed restrictions from a 1990s subdivision that prohibit metal buildings, require minimum 1,800 sq ft, or mandate brick or masonry exterior construction. These are separate systems and one does not override the other.
The only way to know about deed restrictions is to pull a full title search before closing. Ask your title company specifically to search for any recorded restrictive covenants, CC&Rs, or plat restrictions. This is standard practice; just make sure you request it explicitly and read what comes back before you commit.