

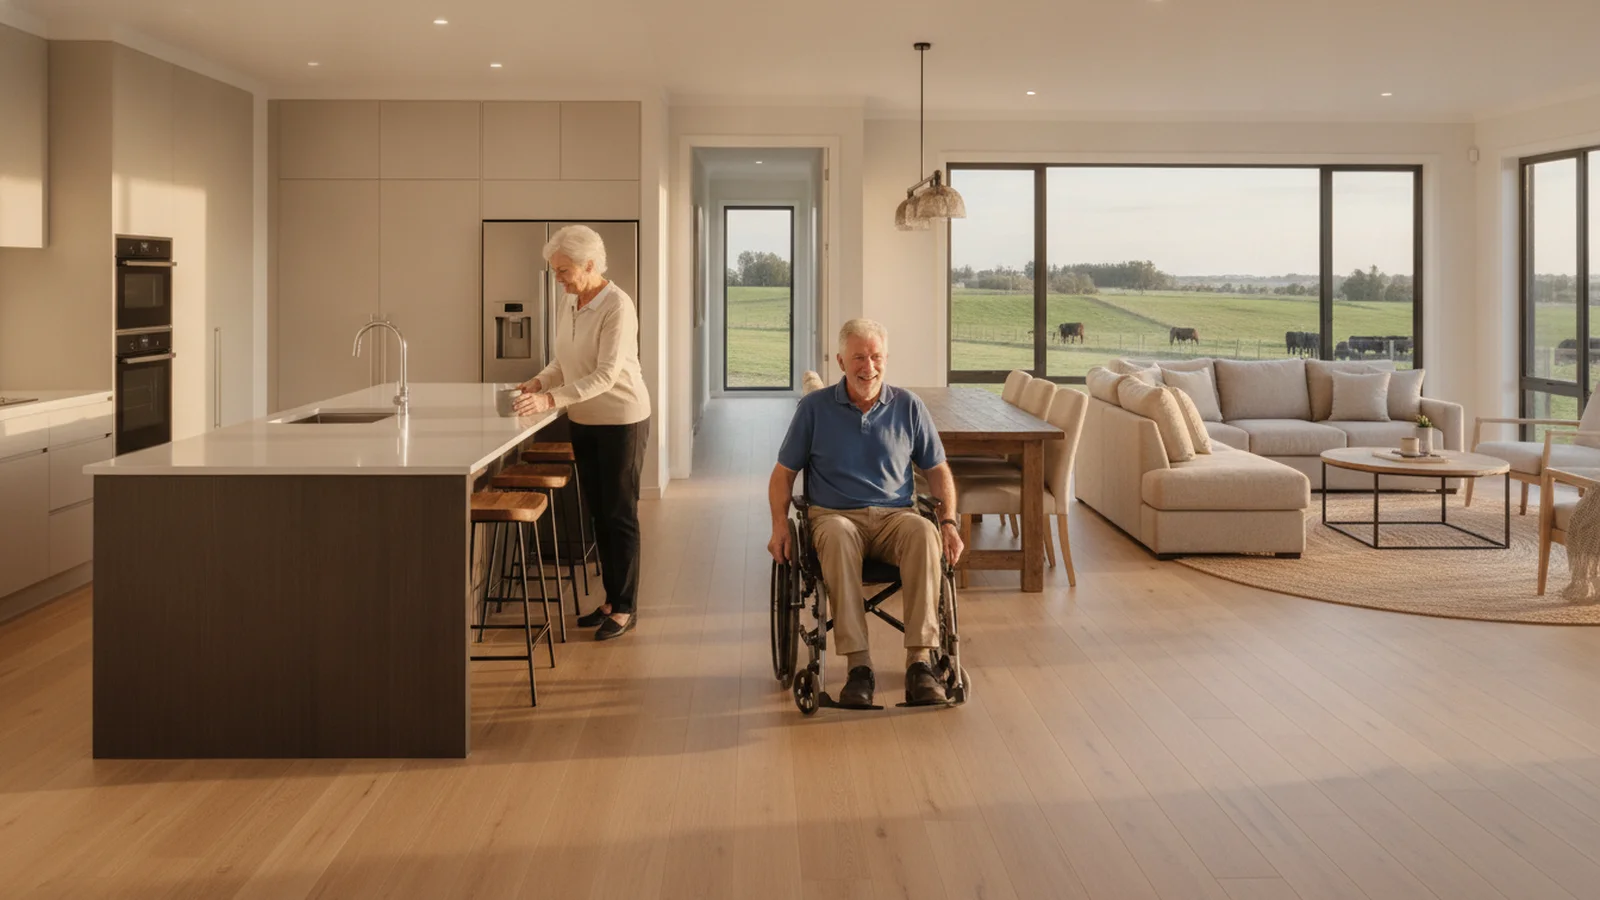
TL;DR: A good forever-home plan does more than skip the stairs. It's one level on a slab, with a zero-step entry, 36-inch doors, hallways 42 inches or wider, a curbless shower and laundry near the bedroom. That's what "accessible," "universal design," "zero-entry" and "aging-in-place design" all come down to. Below are seven single-level DreamStart designs from 1,553 to 2,814 square feet, and what to look for in any plan.
Accessible, universal design or zero-entry plans: what's the difference?
You'll see a few names for the same idea:
- Accessible house plans usually mean a home that works for someone using a walker or wheelchair.
- Universal design means a home that works at every age and ability, without looking "medical."
- Zero-entry house plans mean at least one way in with no steps at all.
The best plan is all three: a home that looks like a normal, beautiful house and still works if anyone in it ever needs a walker or wheelchair. That's what makes it a forever home.
The checklist: what every plan should have
| Feature | What to look for | Why |
|---|---|---|
| One level | Bedroom, bath, kitchen and laundry on the main floor | No stairs between you and your bed |
| Zero-step entry | No steps at the front or garage door | Walkers, wheelchairs, strollers and tired feet (more) |
| Doors | 36 inches wide (about 32 inches clear) | Room for a walker or wheelchair (more) |
| Hallways | 42 inches or wider | Room to pass and turn |
| Shower | Curbless, with a seat and grab-bar blocking | No lip to step over (more) |
| Turning space | A 5-foot circle in the bath, kitchen and bedroom | A wheelchair can turn around |
| Laundry | On the main floor, near the bedroom | No basement stairs |
| A second bedroom | For guests now, live-in help later if it's ever needed | Help can stay close |
Here are the grab bars, shower seats and laundry pedestals we recommend.
Seven single-level designs
Every DreamStart design is one level on a slab with no stairs. These seven fit the checklist from day one:
| Design | Living space | Bedrooms | Baths | Notes |
|---|---|---|---|---|
| Landon | 1,553 sq ft | 3 | 2 | Separate main suite, open kitchen and dining |
| Taylor | 1,680 sq ft | 1 | 1½ | Compact, with a large main bedroom |
| Kaitlyn Raye | 1,780 sq ft | 3 | 2½ | |
| Rose Mount | 1,800 sq ft | 3 | 2½ | Plus a 3,820 sq ft shop |
| Manning | 2,140 sq ft | 3 | 2 | |
| Oak | 2,210 sq ft | 3 | 2½ | Plus a 3,059 sq ft shop |
| Jackson | 2,814 sq ft | 3 | 2½ | Includes a safe room |
See all designs → · Browse our aging-in-place house plans →
Each design is a starting point. Your design package adapts it to your land and the way you'll live: door widths, the shower, where the laundry goes and where live-in help would sleep if it's ever needed.
Why we build plans around slabs and SIP walls
- A slab sits close to the ground, which is what makes a zero-step entry easy, and there's no basement to need stairs.
- Solid-core SIP walls keep every room an even temperature and keep energy bills low.
The full picture is on our aging-in-place homes page.
Walk it before it's built
Every DreamStart design package includes a Walk Your Plans visit: your full-size floor plan laid out so you can walk the halls, try the doorways and stand in the shower space before anything is ordered. Bring a walker or a wheelchair if you want to test it. You make final changes right there.
How to start
- Get your free estimate for a single-level home on your land.
- Book a free 30-minute planning call.
- Reserve your design. Your $9,750 design package includes Walk Your Plans, and the plans are yours to keep, no matter what.
We're only taking on 10 new design clients through December. Reserve your spot →
Keep planning your forever home
- Aging-in-place homes in Missouri: the complete guide
- Aging-in-place house plans: single-story designs with no stairs
- Single-level vs. two-story: why a ranch is the best home to age in
- Zero-step entry: a home with no stairs to climb
- How wide doors and hallways should be
- Curbless showers: why a no-step shower belongs in every home
- Why your laundry belongs on the main floor
- Building a second home on family land
- Small barndominiums: 1,500 sq ft on one level
- Single-level shouse plans you can live in for life
- See all 10 single-level designs