

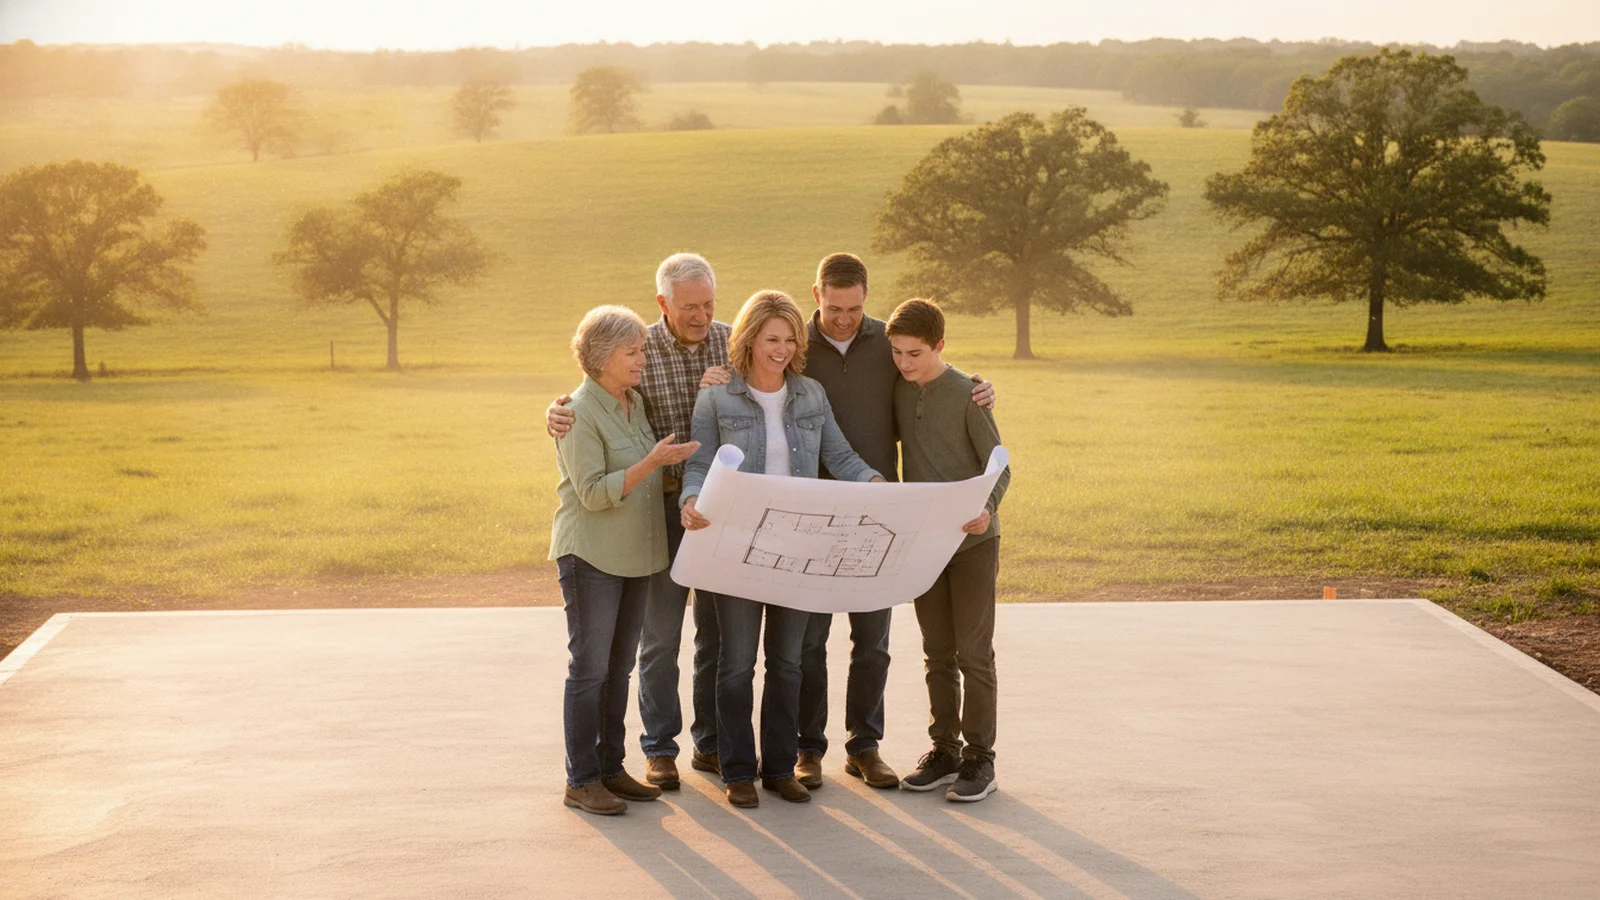
TL;DR: More people are building a second single-level home on land the family already owns, so someone can live close by without sharing a roof. It works best when everyone plans together early: whose land and whose name, who pays for what, what the house needs now and in 10 years, and who helps with the work. Done right, whoever moves in gets a forever home they never have to leave, and the family keeps a home that's still worth having when the land is passed down.
Why build a second home on land you already have
It usually starts with a simple question: could someone live right here, close by, in a home of their own? The old farmhouse may be too much to keep up, the drive back and forth is getting long, or someone just wants their own place without leaving the land.
The usual options don't always fit: a remodel that never quite works, or everyone crowding into one house. A new single-level home on the same property is a different answer. Everyone keeps their own space and their independence, and the family stays close.
The five conversations to have first
1. Whose land, and whose name? Will the house go on the main property, on a piece split off, or on land someone else in the family owns? Whose name goes on the deed and the loan matters for financing, taxes and inheritance. Talk with a lender and an attorney early; it's much easier to set up right than to fix later. Check your county's rules on a second home on one parcel too; some require a lot split.
2. Who pays for what? Sometimes the person moving in pays with the sale of another house. Sometimes someone else carries the loan. Sometimes it's both. Write it down so nobody is guessing later.
3. What does the house need now, and in 10 years? Plan for how the home will be used today and how needs can change. A cane today can be a walker or wheelchair later:
- Everything on one level, on a slab, with no stairs
- A zero-step entry
- 36-inch doors and wide hallways
- A curbless shower
- Laundry near the bedroom
- A second bedroom for guests or live-in help
Here are the shower seats and laundry pedestals we recommend.
Here's the full checklist with seven designs that fit it: accessible, zero-entry house plans.
4. How close is help? Think about the drive to the doctor, the hospital and the pharmacy. Rural land is peaceful; make sure it's not too far from care.
5. Who's doing the work? Many families save real money by pitching in: painting, flooring, trim and landscaping. Plan who does what before anyone starts. In Missouri, you can act as your own general contractor on your own land (here's what that means), or hire a GC and keep the family work to the finish.
Bring everyone into the design
Whoever will live there should love the home. Everyone else should be able to picture helping there, and one day maybe living there or selling it. Plan it together:
- Let the person moving in pick the kitchen, the porch and where the sun comes in.
- Let the rest of the family weigh in on the guest room and the garage.
- Walk the plan together before anything is built.
That last one is why every DreamStart design package includes a Walk Your Plans visit: the full-size floor plan laid out so everyone can walk it, with a walker or wheelchair if anyone wants to test it, and make changes before anything is ordered.
A home that's still worth something later
A well-planned single-level home isn't a special-purpose house. It's a home almost anyone wants: one level, open, easy to keep up and cheap to heat and cool with solid-core SIP walls. That matters when the land is passed down or the house is sold.
How we help
We design the home and help the project start right. You hire your own GC and pay them directly, and we help you find the right one for your project and county. More on how that works →
How to start
- Get your free estimate for a single-level home on the family's land.
- Book a free 30-minute planning call. Bring everyone who'll be part of the decision.
- Reserve your design. Your $9,750 design package includes Walk Your Plans, and the plans are yours to keep, no matter what.
We're only taking on 10 new design clients through December. Reserve your spot →
Keep planning your forever home
- Aging-in-place homes in Missouri: the complete guide
- Aging-in-place house plans: single-story designs with no stairs
- Accessible, zero-entry house plans
- Single-level vs. two-story: why a ranch is the best home to age in
- Zero-step entry: a home with no stairs to climb
- How wide doors and hallways should be
- Curbless showers: why a no-step shower belongs in every home
- Why your laundry belongs on the main floor
- Small barndominiums: 1,500 sq ft on one level
- Single-level shouse plans you can live in for life
- See all 10 single-level designs