

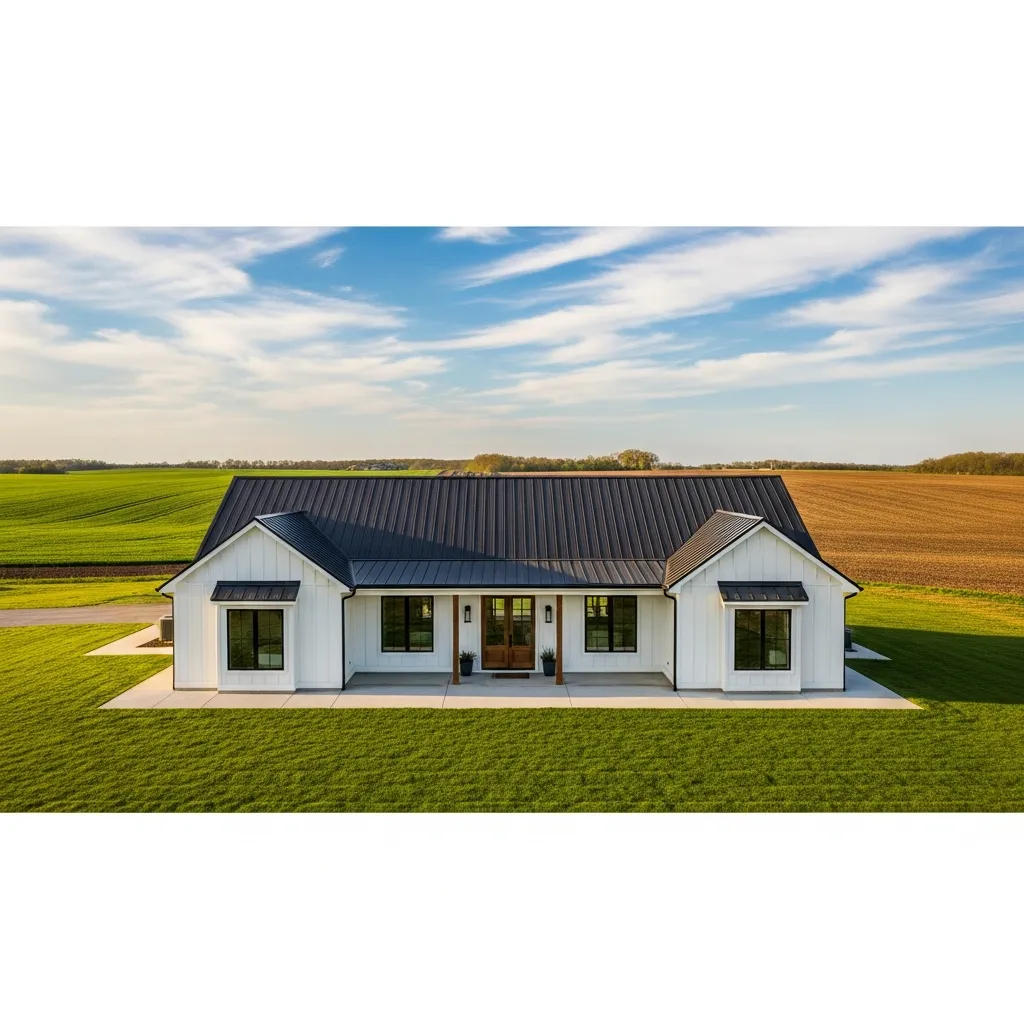
The Real Goal: Engineer the Waste Out
When people set out to build a new home, the first question is almost always: "How do we build this for less?" It's a fair question. But there's a massive difference between building on a budget and building a cheap home. Cutting corners on structural integrity or using subpar materials is a recipe for long-term disaster.
The goal isn't to find the absolute cheapest materials on the market. The goal is to maximize efficiency, eliminate structural waste, and make smart logistical decisions before the first shovel hits the dirt. Here are the most practical strategies — built on real-world feedback from builders, suppliers, and homeowners — for keeping construction costs in line without sacrificing quality.
1. Simplify the Footprint and Geometry
The geometry of your home drives a massive portion of your foundational and structural costs. Every time a foundation wall turns a corner, or a roofline changes pitch, the price tag jumps.
Stick to Simple Shapes
Designing a square or simple rectangle maximizes interior square footage while minimizing total linear feet of exterior wall. Standard dimensions — like 40x50 or 40x60 — reduce material waste because building components are engineered to these common sizes. The moment you add bump-outs, angled walls, or complex exterior geometry, you're paying premium framing labor for every corner.
Lose the Complex Rooflines
Dormers, valleys, and multi-tiered roofs require complex framing, extra flashing, and significantly more labor. A clean, simple roofline keeps water out and keeps money in your pocket. A 4/12 or 5/12 pitch on a straightforward gable is structurally sound, aesthetically clean, and far less expensive to build and maintain than a multi-peak design.
Eliminate Excess Space
Be honest about how much room you actually need. Soaring cathedral ceilings are expensive to frame and even more expensive to heat and cool. Sprawling layouts add foundation, roofing, and mechanical costs that compound. Keeping your footprint in the 1,200–1,400 square foot range is often the sweet spot for maximum utility with minimal waste — and it forces disciplined, functional floor plan design.
2. Think Long-Term About Foundation and Framing
One of the fastest ways to blow a budget is choosing a building style that requires heavy machinery, extensive engineering, or deep vertical labor.
Build Out, Not Up
While some advisors recommend building "up rather than out" to save on foundation, the hidden reality is the equipment cost. Renting scaffolding, cranes, and telehandlers to lift heavy materials high into the air adds up fast. Multi-story builds also require stairs — which immediately steal valuable square footage from your living spaces — plus upper-level floor trusses, second-floor subfloor, and coordinated framing inspections at every level.
The Slab-on-Grade Advantage
Single-story, ranch-style layouts built on a solid concrete slab-on-grade with proper frost footings eliminate the need for heavy equipment rentals, upper-level floor systems, and stairs. You're building on solid ground, literally and financially. The slab itself becomes your finished floor substrate — polished concrete is a stunning, zero-cost flooring option that works beautifully in a rural build.
Streamline with Solid-Core SIP Panels
Traditional stick-framing takes weeks, leaves room for human error, and creates massive job site waste. Factory-engineered Solid-Core SIP panels arrive pre-insulated and pre-cut to exact specifications — our panels are cut at the EPS factory in Graettinger, Iowa before they ever leave the plant. The structural shell can be erected in a fraction of the time, going weather-tight in days rather than weeks. That speed saves thousands in on-site labor costs and creates a high-performance building envelope from day one — R-26+ walls, no thermal bridging, no gaps.
3. Site Selection: The Hidden $100,000 Trap
A piece of land might look like an absolute steal on paper, but the cheapest dirt is often the most expensive place to build. Far too many homeowners buy a raw lot only to discover they need to spend a fortune just to make it buildable.
Evaluate Site Work First
Before you fall in love with a parcel, look at what it will cost to build on it. Flat, clear ground that requires minimal clearing, blasting, or complex grading is worth a premium over a cheap wooded lot with rocky substrate. Get a soil bearing test. Understand the drainage. Know whether the water table will affect your frost footings.
Keep Proximity to Utilities
Don't build hundreds of feet back from the main road unless you're prepared to pay the premium. Digging long trenches, running hundreds of feet of electrical conduit, and bringing in water lines can easily run into the tens of thousands of dollars. Every 100 feet of utility run is real money. Prioritize parcels with reasonable utility access, and factor that cost into your lot comparison — not just the purchase price.
4. Lock In the Plan and Stop the Deviations
Change orders are the number one killer of construction budgets. Making a "minor adjustment" to a layout or switching out a component midway through a build creates a domino effect of delays, extra labor, and premium material costs.
Decide Everything Up Front
Every layout detail, plumbing run, and structural component needs to be finalized before manufacturing or framing begins. Work closely with your designer and engineer to get a set of plans that is set in stone before the first panel is cut. At DreamStart, the $9,750 design package includes a Walk Your Plans visit to walk your full-size floor plan and make final changes before anything is manufactured. Engineering stamps are coordinated only when required by your county or lender.
Trust the System
Stick strictly to the original plan. First ideas are typically the right ideas because they were engineered to work together. A logical, efficient plumbing and electrical layout saves money during the rough-in phase. A deviation that seems minor — moving a bathroom wall 18 inches — can mean rerouting drain lines, cutting into slab, and reframing. Discipline during planning is what keeps you on budget during construction.
5. Be Smart About Finishes and Sourcing
You don't need high-end faucets and luxury light fixtures right out of the gate. The beauty of a well-built structural shell is that finishes can always be upgraded later — provided the structural bones are solid.
Phased Upgrades
Focus your initial investment on the things you cannot easily change later: insulation, foundation, and structural shell. Faucets, door handles, and light fixtures are incredibly easy and inexpensive to swap five or ten years down the road when you have more cash flow. The $3,000 you save by using builder-grade fixtures on day one is $3,000 that stays in your pocket until you're ready to upgrade.
Shop Smarter, Not Harder
General contractors rarely have time to hunt for clearance deals or holiday sales. If you're owner-building or managing your own finish work, take ownership of the sourcing. Building material salvage stores specialize in brand-new overstock items — cabinets, doors, windows, flooring — at significant discounts. Shopping year-round sales, closeouts, and overstock inventories can shave thousands off your finish costs. The structural shell is not the place to hunt for deals. Finishes are.
The Hybrid Approach: Project Consultants vs. Traditional GCs
Many banks require a licensed General Contractor tied to the project before they'll approve a construction loan. However, hiring a full-service GC to handle every cosmetic finish from start to finish drives up management fees significantly.
A highly effective alternative is the hybrid approach: hire a project consultant. A professional project consultant brings in vetted, licensed GCs to manage the structural phase — site prep, concrete work, and structural shell assembly — getting the building enclosed, dried-in, and completed to the exact stage the bank requires for structural compliance. From there, the homeowner takes over interior finish work as an owner-builder: painting, trim, flooring, cabinet installation, landscaping.
This gives you the best of both worlds: bank approval, professional structural engineering, and the freedom to save real money by doing the final details yourself. In this owner-builder model, you hire an independent local general contractor to set the delivered shell panels, then finish the interior on your own timeline.
The Bottom Line
A budget-friendly home isn't built by buying cheap lumber or cutting corners on your foundation. It's built by engineering the waste out of the design, selecting the right site, and using an efficient single-story structural system that saves on labor from day one. Get those fundamentals right, and the finishing decisions become much more manageable — because you haven't blown the budget before the walls are up.