

SIP Panels vs. Shipping Container Homes:
An Honest Comparison
Shipping containers look cheap on paper. SIP panels look expensive. Neither story holds up once you dig into the real numbers, code requirements, and long-term livability. Here's the full comparison.
“I've had this conversation with dozens of people over the years. Someone comes in excited about container homes, and I give them the same answer every time: I'm not against them. I just want you to know what you're actually buying before you commit to a foundation pour.”
John Piazza Norton, Founder, DreamStart Building Company
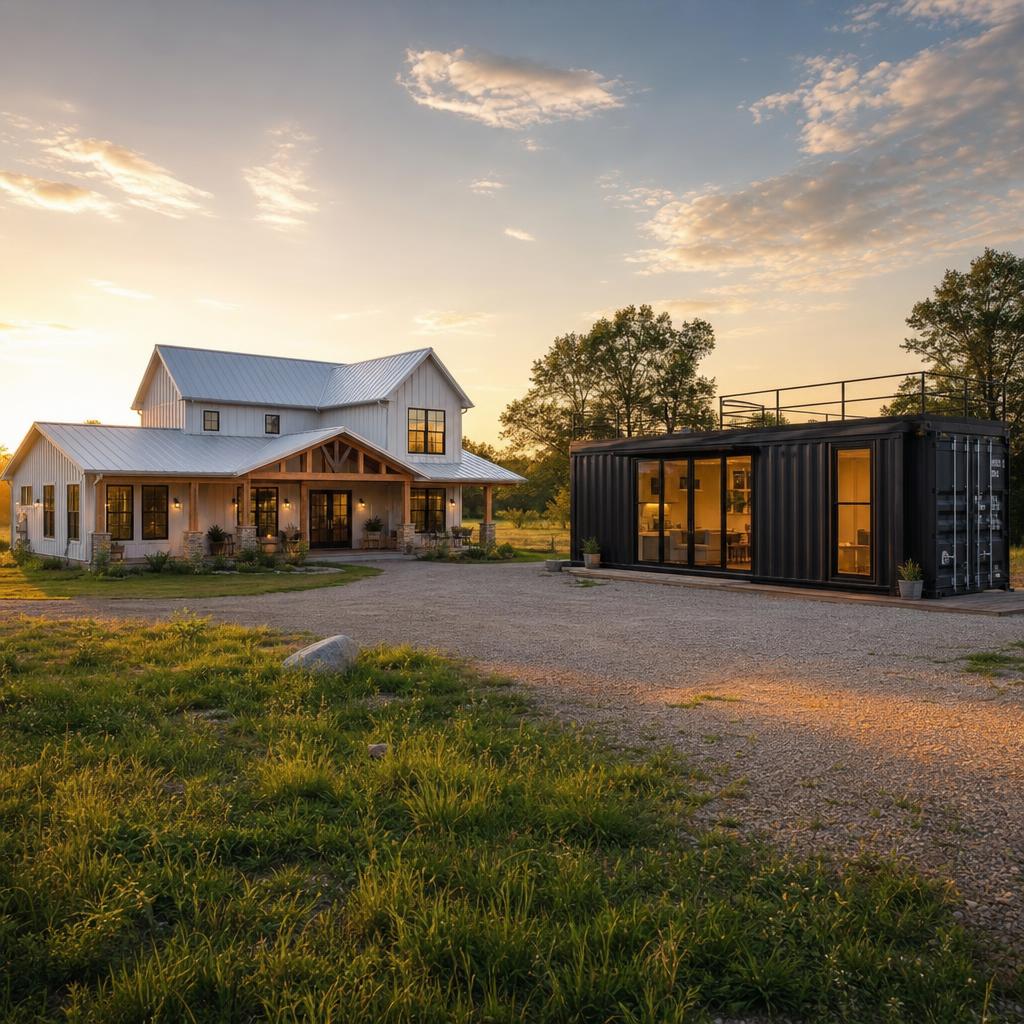
Shipping container homes appeal to people who want something rugged, fast, and off the beaten path, and on paper the price seems unbeatable. In practice, containers require significant structural modification, insulation work, and HVAC engineering to become livable, and most rural counties in Missouri treat them the same as any other residential structure, which means you still need permits, inspections, and code compliance. SIP panel homes (like our Homestead Shell) cost more per square foot at the shell stage but deliver a code-compliant, energy-efficient, weather-tight envelope without the modification overhead. Neither is perfect. This post breaks it down honestly.
Where the Shipping Container Idea Comes From
Shipping containers became a residential trend for a few understandable reasons: they're abundant, they look industrial-cool, and the base unit cost (usually $2,000 to $5,000 for a used 40-foot container) is genuinely cheap for that volume of material. If you could just drop one on your land and move in, it would be one of the best deals in construction.
You can't just drop one on your land and move in. But that's the starting point for understanding why this comparison is more complicated than it looks.
What a Shipping Container Actually Is (and Isn't)
A shipping container is an engineered steel box designed for one purpose: stacking cargo on a ship or truck. Its structural integrity comes from the corners and the corrugated walls working together as a unit. The moment you cut a window or door opening, which you must do for any livable home, you compromise that system, and you need to engineer and install steel headers to restore it. Every opening in a container home requires structural work that isn't required in a SIP or stick-frame home, where openings are framed as part of normal construction.
Beyond openings, there are three other realities that drive cost up:
- Insulation. Raw steel has essentially zero insulating value. It also conducts heat and cold aggressively; the technical term is thermal bridging. A container in Missouri will be a freezer in January and an oven in July without serious insulation. The options are spray foam interior (you lose 4 to 6 inches of width on every wall), exterior rigid foam (which changes the look dramatically and needs weather protection), or a mix. None of this is cheap, and all of it requires a skilled contractor.
- Condensation. When warm interior air hits cold steel, you get condensation. This is manageable with the right vapor barrier approach, but it's a real engineering challenge that conventional stick-frame and SIP construction don't share to the same degree.
- Modification labor. Cutting, welding, grinding, and grinding again is skilled metalwork, not carpentry. In rural Missouri, the contractor pool for this work is thin.
What a SIP Panel Home Actually Is
A SIP (structural insulated panel) home uses panels made of a rigid foam core (typically EPS foam) bonded between two structural facings, usually OSB. The panel itself is structural, insulating, and load-bearing all at once. There are no studs to create thermal bridges. The air sealing is dramatically better than stick-frame. And the system is designed from the start for residential code compliance.
DreamStart designs pre-engineered, factory-cut, numbered Homestead Shell panels and quotes their price; your builder buys them directly from EPS. The local builder you hire sets the panels and can make the shell weather-tight in a few days. HERS scores depend on the completed project; a HERS rating can help document a home's modeled or measured energy performance before interior finishing.
The trade-off is upfront cost. A Homestead Shell costs more per square foot at the material stage than a bare container. That's a real cost.
Want to see what a Homestead Shell costs for your project?
Get a free shell estimate with line-item pricing for your square footage and layout.
The Real Cost Comparison
Here's where container home marketing often misleads people: the container price is quoted, but the project cost is not.
A realistic container home project in Missouri typically runs:
- Container(s): $4,000 to $15,000 depending on count and condition
- Delivery and crane placement: $2,000 to $6,000
- Foundation: $8,000 to $25,000 (same requirement as any home)
- Structural modification (openings, headers, stacking): $15,000 to $40,000+
- Insulation system: $10,000 to $25,000 depending on approach
- HVAC (a very leaky or a very tight envelope both have HVAC implications): $8,000 to $20,000
- Electrical, plumbing, finish: same as any home
All-in finished costs for container homes in Missouri tend to land in the $150 to $250/SF range, the same range as a finished barndominium or SIP home. The "cheap container" becomes an average home once you make it livable.
The Homestead Shell is priced transparently, the modification overhead is zero, and the energy performance is built in. It's not free, but the cost-per-outcome comparison is closer than the container's headline price suggests.
Code and Permitting
This is where a lot of container home plans quietly collapse. Missouri's rural counties are permissive by national standards, but most of them still regulate residential structures. A shipping container home is a residential structure. It needs:
- A proper foundation (frost line depth, engineered if required)
- Plumbing that meets code
- Electrical that meets code
- Insulation that meets or exceeds IRC energy code minimums
- HVAC sized and installed correctly
A SIP shell from DreamStart is engineered to meet IRC and is familiar to county inspectors across Missouri. Container homes are less familiar to inspectors, which can mean longer review times, additional engineering documentation requirements, and in some counties, difficulty getting a certificate of occupancy at all.
If you're in an unincorporated county with no building code (there are a handful), the permitting difference disappears. But you still need insurance, and most insurance companies have questions about container homes that they don't have about conventional residential construction.
Where Container Homes Actually Win
I want to be straight with you: there are situations where a container home genuinely makes sense.
- Off-grid auxiliary structures. A container as a guest cabin, studio, or storage/workshop (not a primary residence) avoids most of the code and modification overhead.
- No-code zones. If you're in a jurisdiction with genuinely no residential building code and you're comfortable with the insulation and condensation work, a container can be a legitimate primary dwelling on a tight budget.
- Short-term or transitional housing. Some people place a container on their land while a permanent home is being built. That's a reasonable use case.
- Aesthetic preference. Some people love the industrial look and are willing to pay the modification premium to get it. That's a valid choice. It's a style choice, not a cost advantage.
If any of those situations fit your project, we'd point you toward Shipped.com's buyer's guide as a solid starting point for understanding the container purchasing process. They walk through grades, sizes, delivery logistics, and what to look for before you buy.
Where SIP Panels Win
- Energy performance out of the box. No additional insulation system required. Continuous R-26+ wall insulation is built into the panels.
- Code familiarity. Missouri inspectors know SIP construction. You won't face questions about whether your wall assembly meets IRC.
- Contractor accessibility. Any finish carpenter, electrician, or plumber can work in a SIP home. Modifying a container requires metalwork skills.
- Predictable project cost. The Homestead Shell price is transparent. You know what you're getting and what comes next.
- Resale and financing. SIP barndominiums are increasingly accepted by rural lenders and appraisers in Missouri. Container homes are still a question mark with many lenders.
The Bottom Line
If you're drawn to container homes because of the price, run the full project numbers before committing. The container is the raw material for a home, not the home itself, and making it livable costs real money.
If you're drawn to container homes because you like the look or the idea of something unconventional, that's a legitimate reason, but go in knowing the modification overhead, the insulation challenge, and the code questions you'll need to answer.
If what you want is an affordable, energy-efficient, code-compliant home in rural Missouri that goes up fast and is built tight to last, a SIP Homestead Shell is the straightforward path. Either way, talk to us before you pour a foundation. We'd rather help you ask the right questions early than watch you figure out the hard way that containers are more work than they look.
Disclosure: This post contains an affiliate link to Shipped.com. If you visit their site through our link and make a purchase, DreamStart Building Company may receive compensation at no additional cost to you. We only reference resources we'd genuinely recommend to someone exploring container options.
Related Reading
About DreamStart
We used to build barndominiums and homestead shells with our own hands, and that experience is exactly what taught us where the real value lies: in getting the design right, planning the build carefully, and working successfully alongside local builders hired by owners. That hands-on experience helps us prepare clearer planning and handoff materials, but it does not make DreamStart the party choosing your contractor. DreamStart now operates as a pre-construction planner and design advisor, not a builder, general contractor, installer, or construction manager. We produce your custom drawings and documentation, coordinate engineering only when your county or lender requires it, and guide site-readiness and logistics. DreamStart designs the plans, organizes the steps, and quotes the EPS panel price; your local builder buys the panels directly from EPS at that price and sets them. We do not self-perform or include general-contractor labor, excavation, foundations, shell erection, utilities, or finish-out. That work is performed by your local builder and trades you retain, contract, and pay directly. We help you find a general contractor and hold a three-way interview, then hand off a clear written plan. DreamStart does not perform or manage field construction; each owner independently selects, contracts, pays and schedules their contractors. Verify the GC's qualifications, insurance, permit requirements, and lender requirements with the appropriate local authorities and your lender.
Take the Next Step
Ready to Price Your Homestead Shell?
DreamStart designs the plans, organizes the steps, and quotes the EPS panel price; the local builder you hire buys the panels directly from EPS at that price and sets them. Your GC handles construction. Get your custom estimate free, no obligation.