

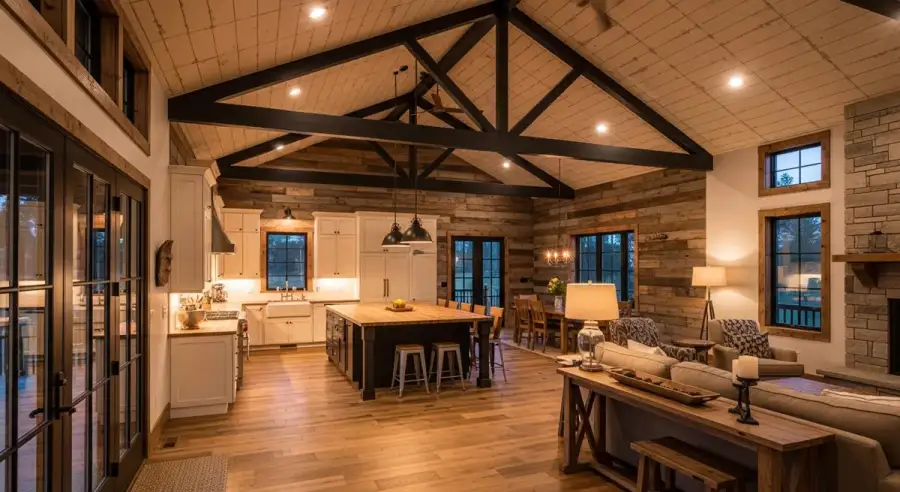
Start With the Life You Have, Not the House You Think You’re Supposed to Want
Every floor plan has a hidden budget. It is not just the price per square foot; it is the cost to furnish, heat, cool, clean, light, and live in every one of those square feet for years.
That is why the right question is not, “How big can we make this house?” It is, “What will this room do for us every week?”
When a home is designed around real routines, it feels generous even when it is not oversized. When it is designed around a picture in your head, it can feel strangely cramped in the places that matter and empty in the places that do not.
For a custom Homestead Shell, this work belongs at the plan stage. Before panels are ordered, before a slab layout is finalized, and before you have committed money to a footprint, make each part of the plan earn its place.
The “Ordinary Tuesday” Test
Walk through a normal weekday in your mind. Not Thanksgiving. Not the one graduation party you might host someday. A regular Tuesday.
- Where do shoes, coats, backpacks, dog leashes, and muddy boots land?
- Where do you drop groceries before they become dinner?
- Can one person make breakfast while another leaves for work without creating a traffic jam?
- Where do towels, vacuum cleaners, holiday bins, cleaning supplies, and extra blankets live?
- Can someone sleep while the rest of the home is active?
- What room carries the weight of laundry, paperwork, charging devices, and the general mess of daily life?
Those answers should shape the floor plan more than a glossy photo does. The rooms that support daily friction are rarely the rooms people brag about. They are often a hard-working pantry, a real laundry room, a mudroom with enough wall space, or a closet that is not an afterthought.
Be Honest About the Primary Bedroom
A primary bedroom needs to be comfortable. That is not the same thing as making it the largest room in the house.
Lay out the furniture first: your bed, nightstands, a dresser if it belongs there, and the walking clearance you will want every day. Many owners discover that a sensible room is plenty once the closet and bathroom are designed well. An oversized sleeping room can consume a surprising share of the plan while the bedrooms, storage, or kitchen are left short.
There is no universal right size. If you truly read, work, exercise, or retreat in the bedroom, give it the space those uses require. If it is mostly a place to sleep, consider redirecting the extra area to something your household uses at 7:00 a.m. and 7:00 p.m.
Make Dining Space Flexible Instead of Formal by Default
A separate dining room can be exactly right if you host often, hold large gatherings, or want a quieter dedicated room. But it should be an intentional choice, not a line item included because every house is supposed to have one.
For many households, a dining area connected to the kitchen and living space works harder. It can handle weekday meals, homework, game night, a larger table when company comes over, and overflow during the holidays. The result is not “less dining.” It is dining space that stays part of the home instead of becoming a room you pass through.
If you love the idea of a formal room, give it a second job: library, flexible office, music room, or a space that can close off when needed. A room with more than one purpose is much harder to regret.
Hallways Are Not the Enemy. Unemployed Hallways Are.
Long corridors can quietly spend a lot of square footage on nothing but walking. But trying to eliminate every hallway can create a different set of problems: bedrooms opening directly into living spaces, bathroom doors in full view, and no buffer between early risers and late sleepers.
The better move is to make circulation useful. A short bedroom hall can create privacy and sound separation. It can also hold a linen closet, built-in storage, or a pocket door. In a well-designed plan, hallways are transition space with a job, not a tunnel that happens because the rooms were arranged without a plan.
Use Dramatic Ceiling Height Where You Will Feel It
Vaulted great rooms and tall entries are visually powerful. They can also add exterior wall area, finishes, lighting decisions, and future cleaning challenges. The question is not whether they are “wasteful.” The question is whether the drama is landing in a place you will enjoy often enough to make it worthwhile.
In most homes, the answer is the main living area, not the front entry. One well-placed vaulted volume can make a home feel memorable. Keeping bedrooms, bathrooms, closets, and secondary spaces simpler protects the budget for finishes and storage that improve daily life.
Where Useful Square Footage Usually Pays You Back
When owners simplify one showpiece room, they can often reinvest that square footage in the parts of the house that reduce friction every day:
- A real mudroom: Bench space, hooks, a utility sink, and room for boots and bags can keep the rest of the home calmer.
- Laundry that can function: Counter space, a hanging area, storage, and room to turn around matter more than another unused corner of a bedroom.
- A pantry or scullery: Appliance storage and food storage keep the kitchen open without forcing you to buy a larger kitchen than you need.
- Thoughtful closets: A closet with usable shelving and hanging space is more valuable than a large, empty rectangle on a plan.
- Flexible storage: Cleaning tools, sports equipment, seasonal items, pet supplies, and bulk purchases all need a home. Storage is not glamorous, but it is one of the clearest signs a plan was designed for real life.
- Privacy where it counts: A split-bedroom layout, a quiet office, or a small flex room can matter much more than a ceremonial foyer.
For the mudroom and laundry, here are the boot scraper and laundry pedestals we recommend.
Do Not Optimize Every Last Inch Away
There is a second mistake on the other end of the spectrum: squeezing every corridor, closet, and spare wall out of a home in the name of efficiency.
A house needs some slack. Needs change. A guest needs a room, a hobby needs space, an office becomes a must, or you simply collect more of life than you expected. A modest linen closet, a flexible room, or a little extra cabinet storage is not wasted when it keeps the rest of the home from becoming a storage unit.
Efficiency is not the same as maximum compression. The goal is a plan with no expensive dead zones and enough breathing room to keep working years from now.
A Simple Floor Plan Review Before You Finalize Design
Before you approve a custom plan, sit down with it and ask these questions:
- Can I name the daily job of every room? If the answer is vague, either give the room another purpose or reconsider it.
- Where does everyday clutter go? If there is no honest answer, add storage now instead of fighting the problem after move-in.
- Does the route from vehicle to kitchen work? This affects groceries, rainy days, pets, and daily life more than people expect.
- Does the plan protect quiet? Check bedroom walls, bathrooms, mechanical space, and the relationship between living areas and sleep areas.
- What happens when we host? Design for your real version of hosting, not a hypothetical event that happens once a year.
- What happens when life changes? Identify one place that can become an office, hobby room, or guest space without remodeling the entire house.
The Bottom Line
The most satisfying homes are not built around a checklist of impressive rooms. They are built around the way their owners actually move through a day.
At DreamStart, the design work starts with those questions. We help you turn how you live into a complete custom floor plan and documentation package, then you use that clarity to make informed decisions about the rest of the project. The goal is simple: a home that looks good on paper because it works even better after move-in.