

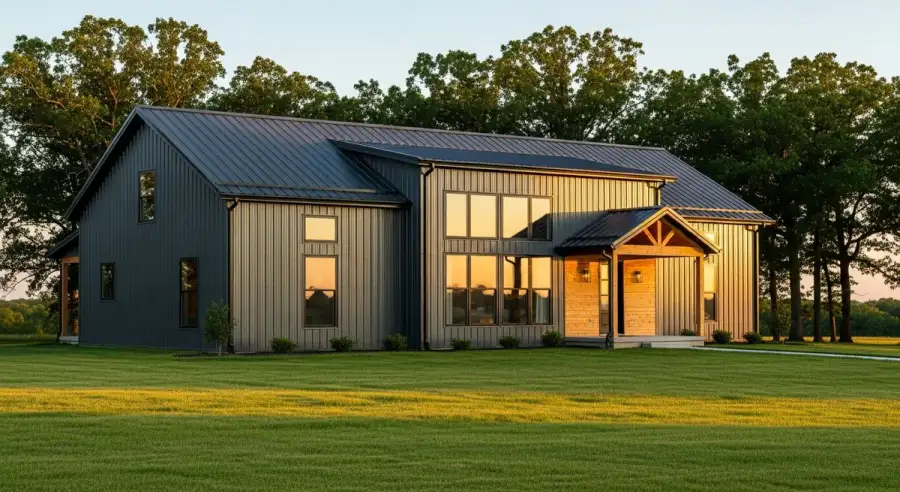
Can You Turn a Metal Building Into a Home?
Yes. People live in metal buildings all over rural Missouri, and a well-planned one is as comfortable as any house. But a metal building put up for equipment, hay or a shop isn't a house yet. The steel frame and siding are the easy part. What makes it livable is everything inside the walls: insulation, air sealing, a proper slab, plumbing, wiring, windows and heating and cooling.
There are two ways people get there:
- Converting a building you already have. You keep the frame and roof and build a house inside it.
- Building a new metal building home. You plan it as a home from the start, so the slab, openings, insulation and plumbing are designed in rather than added later.
The second way usually costs less per livable square foot, because you aren't undoing work. Either way, the steps below are the same.
What It Takes to Turn a Metal Building Into a Home
1. Solve condensation and insulation first
Steel conducts heat. In winter, warm, humid indoor air that touches cold steel turns into water, the same way a cold glass sweats in summer. Without a plan, a metal building home can drip from the roof, soak the insulation and grow mold. The fix is a continuous insulation layer between the living space and the steel, plus careful air sealing so moist air never reaches it. Our condensation guide covers the details.
2. Check the slab
A slab poured for a shop or barn often has no vapor barrier, no footings below frost depth and no plumbing under it. A home needs all three. In Missouri, footings go below the frost line; see how deep footings need to be in Missouri. Cutting a finished slab for drains costs far more than planning them before the pour.
3. Plan windows and doors
Every window and door is an opening cut through the steel and framed in. Bedrooms need egress windows. Plan them before the building goes up, or budget for framing each new opening.
4. Frame the inside like a house
Interior walls, a ceiling, drywall, plumbing walls and electrical are a full house build inside the shell. This is where most of the cost of a metal building home is.
5. Check permits and zoning
Many counties treat a farm building and a home differently. Living in a building permitted as agricultural can need a new permit, inspections or a septic approval, and some cities and coded counties limit metal homes by zoning. Check with your county before you buy materials.
The Three Types of Metal Building Homes
Type 1: The Post Frame Conversion
The most common entry point is a post frame agricultural building (the same structure used for barns, equipment sheds and pole buildings) adapted for residential use. Posts anchor in concrete, girts span horizontally, and metal siding and roofing attach to the girts and purlins.
Post frame conversions are the cheapest way into a metal building home: $25 to $45/sq ft for the basic shell. The limits are real: effective R-value in the wall system tops out around R-14 to R-19 because of thermal bridging through the framing, air sealing is difficult and rarely done well, and utility bills in Missouri's climate can run $200 to $400/month for a 2,000 sq ft home.
For agricultural buildings, shops and tight budgets, post frame is a reasonable choice. For a primary residence, the lifetime utility costs typically outweigh the upfront savings within 8 to 12 years.
Type 2: The Steel Frame Home
Steel frame homes use a rigid steel frame, similar to commercial construction, with metal cladding on the exterior. The advantage is clear spans of 60 feet and more without interior columns, fast assembly, and a structure that rot and termites can't touch.
The challenge: every steel member that touches the exterior cladding is a thermal bridge. Fixing that takes a continuous exterior insulation layer, typically 2 to 4 inches of rigid foam board. Detailed correctly, steel frame homes perform well. Cut short on the insulation, they underperform.
Steel frame homes typically cost $60 to $90/sq ft for the complete shell depending on span widths, insulation and local labor rates.
Type 3: SIP Walls Under Metal Siding (Homestead Shell)
SIP (Structural Insulated Panel) walls use a solid EPS foam core between structural OSB facings, with metal siding and a metal roof on the outside. This is DreamStart's approach: the look of a metal building home with the insulation built into the wall itself.
Because the foam core is continuous, there are no studs breaking the insulation every 16 inches. Walls reach R-26+ and the trussed roof gets R-40+ attic insulation. In an Oak Ridge National Laboratory test, a SIP room leaked about 15 times less air than a 2x6 stick-framed room, and the U.S. Department of Energy estimates SIP homes save about 12 to 14% on energy. A tight, continuous wall is also the best defense against the condensation problem above.
SIP shell homes cost more upfront (typically $45 to $75/sq ft for the shell), but the energy savings, smaller HVAC equipment and higher appraised value change the lifetime math.
Metal Building Home Kits: What They Include (and What They Don't)
A metal building home kit usually means the steel frame, wall and roof panels, trim and fasteners. That's the part that looks like a house in the photos, but it's a small share of the final cost. Most kits leave out:
- The slab, footings and site work
- Insulation and air sealing (the part that decides comfort and condensation)
- Windows and exterior doors
- Plumbing, electrical and HVAC
- Interior walls, drywall, flooring, cabinets and fixtures
- Engineered plans for your county and your lender
Before comparing kit prices, get a written list of everything included and everything not. See barndominium kit vs. custom build for what to ask.
What Metal Building Homes Cost in 2026
The cost ranges are wide because the category is wide. Broken down by phase:
- Foundation (slab-on-grade): about $20/sq ft for the slab and footings, depending on thickness, steel and Missouri soil conditions
- Shell (walls, roof, cladding, windows, doors): $25 to $75/sq ft depending on system type and spec level
- Interior rough-in (mechanical, electrical, plumbing): $25 to $45/sq ft
- Interior finish (drywall, flooring, cabinets, fixtures): $30 to $80/sq ft depending on finish level
- Total complete home: $100 to $220/sq ft in Missouri in 2026
A 2,000 sq ft metal building home with a mid-grade interior finish runs $200,000 to $280,000 total in Missouri. With a Homestead Shell, your local builder buys the SIP panel package directly from EPS, our Iowa panel supplier, at the price DreamStart quotes; windows and doors are bought separately, and the builder's labor is its own contract. The panel package represents roughly $90,000 to $160,000 of the total, depending on wall height, roof pitch and spec.
Metal Building Home With a Shop
One of the most popular layouts puts the home and a shop or garage under one roofline, often called a shouse. The key is separating the two: a fire-separation wall between them, separate heating and cooling, and the living space all on one level. See our single-level shouse plans for real layouts.
Financing a Metal Building Home
Metal building homes can be financed like other non-traditional homes, usually with a construction-to-permanent loan from a lender that knows rural construction. Lenders look for a permanent foundation, engineered plans and a credentialed builder. Our guide to financing a barndominium in Missouri walks through the options.
How to Evaluate Any Metal Building Home Builder
The quality range in this market is enormous. These questions separate credible builders from the rest:
- What is the insulation system? Ask for the effective R-value of the whole wall, accounting for thermal bridging, not the rated R-value of the batts.
- How do you prevent condensation? Ask where the vapor control and air sealing go and why. A clear answer means the builder understands building science.
- Are engineered drawings included? Foundation anchor specs, structural calculations and permit-ready drawings should be part of any credible package. "We figure it out on site" is a red flag.
- What does the price include? Get the complete scope in writing, every line item from slab prep to dried-in shell.
Missouri-Specific Considerations
Missouri's summer humidity, winter ice storms and temperature swings of 100+ degrees across the year make insulation and air sealing more important here than in mild climates. Humid summers and cold winters are exactly the conditions that cause condensation on steel.
Permit requirements vary by county. Most rural Missouri counties have no adopted building code, but some of them still require a permit and inspections (Ray County, for example, inspects footings, rough-ins and the final), and your lender may require engineered drawings and a credentialed builder regardless. Counties that have adopted the IBC/IRC generally require permits and inspections. Check with your county before assuming your build won't need a permit.
Metal Building Home FAQ
Can you turn a metal building into a home?
Yes, but plan it as a house from the start. A metal building made for storage or equipment usually needs a new insulation and air-sealing plan, a slab with footings, a vapor barrier and room for plumbing, framed interior walls, window and door openings cut into the steel, and a permit check, because many counties treat a home differently from an agricultural building.
How much does a metal building home cost in 2026?
A complete metal building home in Missouri costs $100 to $220 per sq ft total (shell plus interior finish), depending on insulation system, finish level, and size. The shell alone (foundation, walls, roof, exterior cladding, windows and doors) typically runs $45 to $90/sq ft. Interior finish (mechanical, electrical, plumbing, drywall, flooring, fixtures) adds another $40 to $120/sq ft depending on finish level.
What is the biggest problem with living in a metal building?
Condensation and comfort. Steel conducts heat, so warm, humid indoor air that reaches a cold steel surface turns into water. Without a continuous insulation layer and good air sealing, a metal building can drip, grow mold and run high heating and cooling bills.
Are metal building homes energy efficient?
It depends on the insulation system, not the metal. Post frame metal buildings with batt insulation lose a lot of heat through the framing. A home built with SIP walls under the metal siding has a continuous foam core: in an Oak Ridge National Laboratory test, a SIP room leaked about 15 times less air than a 2x6 stick-framed room, and the U.S. Department of Energy estimates SIP homes save about 12 to 14% on energy.
Is a metal building home kit enough to build a house?
Usually not by itself. Most metal building kits cover the steel frame, panels and trim. The foundation, insulation, windows and doors, plumbing, electrical, HVAC and interior finish are separate, and they make up most of the cost. Get the full list of what a kit leaves out before you compare prices.
Can you get a mortgage on a metal building home?
Yes. Metal building homes built on a permanent foundation, classified as residential and appraised as real property can be financed. The challenge is finding a lender familiar with non-traditional homes. Community banks and local lenders that know rural construction are usually the best place to start, with a construction-to-permanent loan.
How to Start
- Get a free estimate. Use the free estimate calculator to see what a single-level home costs on your land.
- Talk it through. Call or text (816) 451-2073 to set up a 30-minute Planning Call about your land, your budget and your timing.